Skip main navigation
Off market
  • $1,431,400

    20302 Kiawah Island Dr, Ashburn, VA 20147

    4beds
    4,394sqft
    SingleFamily
    Built in 2005
    0.42 Acres Lot
    $1,431,400 Zestimate®
    $326/sqft
    $5,325 Estimated rent

    Home value

    $1,431,400

    $1.36M - $1.50M

    $5,325/mo

    Zestimate® history
    Loading
    Loading...

    Owner options

    List your home for rent

    $5,325/mo

    Rent Zestimate®

    Find your next renter with Zillow Rental Manager. Plus, with online applications, you can quickly screen prospective tenants – for free.

    Learn more

    $5,325/mo

    Rent Zestimate®

    Refinance and save

    $9,009/mo

    Est. payment

    Refinancing to a lower rate could help reduce your monthly payments and save thousands over the life of the loan.

    See today's rates

    $9,009/mo

    Est. payment

    Explore your selling options

    Work with a Zillow partner agent

    Leverage their expertise and Zillow's premium Showcase listings to get your home seen by more buyers.

    Get started

    List with your own agent

    Get your home in front of millions of buyers by listing it on Zillow.

    Learn how to do it

    Sell it yourself

    Take full control of how buyers see your home on Zillow by listing For Sale by Owner (FSBO).

    List your home

    What's special

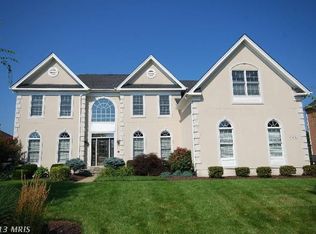
    Absolutely stunning all brick Estate series home with 3 car side load garage on large .42 acre lot, loaded with updates, including plantation shutters, extensive moulding and recessed lighting throughout. Grand foyer with butterfly staircase, custom paint, hardwood floors and dramatic archways to adjoining formal living and dining rooms. Large living room with hardwood floors and colonial fireplace, mantle and hearth. Formal dining room features tray ceiling, hardwood floors and chandelier with ceiling medallion. Completely remodeled kitchen features Greenfield soft closing cabinetry, center island, custom marble countertops, Kichler light fixtures, new stainless steel Viking appliances, including 8 burner range, dual ovens and custom hood, refrigerator, built-in microwave, dishwasher, and expanded pass-through with marble countertop to large sunroom. Light-filled 2 story family room with floor-to-ceiling stone fireplace, hearth and hardwood floors. Main level also features rear study with built-in bookshelves, powder, laundry and mud rooms and rear staircase to upper level. Upper level offers 4 bedrooms and 3 full baths including beautiful master suite with tray ceiling, separate sitting room and contemporary master bath with custom vanity and mirrors, expanded frameless glass shower stall with sliding barn door, standalone 67" bathtub and custom flooring. Maintenance free custom deck with new Trek decking, metal railings, latched gates and natural gas grill overlooking large flat backyard. Numerous additional updates include new paint and carpeting (2020), new master bath (2019), new kitchen (2018), hot water heater (2019), HVAC (2017), and new exterior shutters (2016). This home has been meticulously maintained and it shows! Enjoy all of the Belmont Country Club amenities including use of the country club Manor House, Olympic size family swimming pool with separate kids pool and wading pool for toddlers, tot lot and soccer field. Large pond directly across the street with easy access to walking/jogging paths. HOA fee also includes lawn maintenance, high speed internet, trash removal and cable TV.

    This property is not currently displayed as for sale or rent on Zillow. This may be different from what's on other websites or public sources.
    Facts & features

    Interior

    Bedrooms & bathrooms
    • Bedrooms: 4
    • Bathrooms: 4
    • Full bathrooms: 3
    • 1/2 bathrooms: 1
    Heating
    • Forced air
    Cooling
    • Central
    Appliances
    • Included: Dishwasher, Dryer, Garbage disposal
    Features
    • Kitchen Island, Walk-In Closet(s), Crown Molding, Carpet, Wood Floors, Sprinkler System, Wainscotting, Formal/Separate Dining Room, Breakfast Area, Upgraded Countertops, Kitchen - Table Space, Floor Plan - Traditional, Kitchen - Gourmet, Family Room Off Kitchen, Chair Railings, Double/Dual Staircase
    • Flooring: Hardwood
    • Basement: Finished
    • Has fireplace: Yes
    Interior area
    • Total interior livable area: 4,394 sqft
    • Finished area below ground: 0

    Property

    Parking
    • Total spaces: 3
    • Parking features: Garage - Attached
    Features
    • Exterior features: Brick
    • Pool features: Community
    Lot
    • Size: 0.42 Acres
    Details
    • Parcel number: 115296652000
    • Special conditions: Standard

    Construction

    Type & style
    • Home type: SingleFamily
    • Architectural style: Colonial
    Materials
    • masonry
    • Foundation: Concrete
    • Roof: Asphalt
    Condition
    • Year built: 2005

    Community & HOA

    HOA
    • Has HOA: Yes
    • HOA fee: $364 monthly
    Location
    • Region: Ashburn

    Financial & listing details

    • Price per square foot: $326/sqft
    • Tax assessed value: $1,411,040
    • Annual tax amount: $11,359

    Price history

    DateEventPrice
    7/16/2020Sold$965,000-1%$220/sqft
    Source: Public Record Report a problem
    5/29/2020Pending sale$975,000$222/sqft
    Source: Keller Williams Realty #VALO409142 Report a problem
    5/7/2020Listed for sale$975,000-14%$222/sqft
    Source: Keller Williams Realty #VALO409142 Report a problem
    8/15/2005Sold$1,133,754$258/sqft
    Source: Public Record Report a problem

    Public tax history

    YearProperty taxesTax assessment
    2026$11,359 +5.3%$1,411,040 +5.3%
    2025$10,786 -4.7%$1,339,830 +2.4%
    2024$11,319 -0.1%$1,308,520 +1%
    2023$11,333 +5.1%$1,295,220 +6.9%
    2022$10,779 +22.9%$1,211,070 +35.3%
    2021$8,770 +2%$894,880 +7.7%
    2020$8,598 +0%$830,760 +0.6%
    2019$8,598 -5.3%$825,940 -1.3%
    2018$9,078 -3.6%$836,650 -0.1%
    2017$9,421 +1.4%$837,400 -1.9%
    2016$9,294 $853,770 +46.2%
    2015$9,294 +5.3%$583,790 +10.3%
    2014$8,829 -1.8%$529,300 +3.2%
    2013$8,986 $512,640
    2012-- --
    2011-- --
    2010-- --
    2009-- $720,000 -11.6%
    2008-- $814,100 -6%
    2007-- $866,300 -6.7%
    2006-- $929,000
    Find assessor info on the county website

    Neighborhood: 20147

    Nearby schools

    GreatSchools rating
    Schools provided by the listing agent
    • Elementary: NEWTON-LEE
    • Middle: BELMONT RIDGE
    • High: RIVERSIDE
    • District: LOUDOUN COUNTY PUBLIC SCHOOLS

    Source: The MLS. This data may not be complete. We recommend contacting the local school district to confirm school assignments for this home.

    Get a cash offer in 3 minutes
    Find out how much your home could sell for in as little as 3 minutes with a no-obligation cash offer.
    Estimated market value
    $1,431,400
    Get a cash offer in 3 minutes
    Find out how much your home could sell for in as little as 3 minutes with a no-obligation cash offer.
    Estimated market value
    $1,431,400