There's a lot to love about the remarkable Raleigh plan. The center of the home boasts a spacious great room, as well as an open dining area and a gourmet kitchen with a center island and butler's and walk-in pantries. The stunning primary suite offers a deluxe bath and an immense walk-in closet. You'll also appreciate a relaxing covered patio with center-meet doors, a quiet study, a convenient laundry, three additional bedrooms and a shared bath all under 10' ceilings. Designer-curated fixtures and finishes are included.
For sale
Price cut: $2.6K (7/8)
$539,995
20259 W EXETER Boulevard, Buckeye, AZ 85396
4beds
2,370sqft
:
Get pre-qualified$3,356/mo
Single Family Residence
Built in 2026
6,628 Square Feet Lot
$-- Zestimate®
$228/sqft
$138/mo HOA
What's special
Designer-curated fixtures and finishesStunning primary suiteCenter islandQuiet studyImmense walk-in closetShared bathGourmet kitchen
- 46 days |
- 43 |
- 1 |
Zillow last checked:
Listing updated:
Listed by:
John Bargnesi 480-624-0244,
Richmond American Homes
Source: ARMLS,MLS#: 7039935
Facts & features
Interior
Bedrooms & bathrooms
- Bedrooms: 4
- Bathrooms: 2
- Full bathrooms: 2
Heating
- Natural Gas
Cooling
- Central Air
Appliances
- Included: Built-in Microwave, Dishwasher, Disposal, Gas Cooktop, Built-In Gas Oven
- Laundry: Inside
Features
- Pantry, Quartz Countertops, Double Vanity, Eat-in Kitchen, Breakfast Bar, No Interior Steps, Kitchen Island, 3/4 Bath Master Bdrm
- Flooring: Carpet, Tile
- Windows: Low Emissivity Windows, Double Pane Windows, Vinyl Frame
- Has basement: No
- Has fireplace: No
Interior area
- Total structure area: 2,370
- Total interior livable area: 2,370 sqft
Property
Parking
- Total spaces: 4
- Parking features: Garage Door Opener, Direct Access
- Garage spaces: 2
- Uncovered spaces: 2
Features
- Stories: 1
- Spa features: None
- Fencing: Block
Lot
- Size: 6,628 Square Feet
- Features: North/South Exposure, Dirt Back, Auto Timer H2O Front, Natural Desert Front
Details
- Parcel number: 50295554
Construction
Type & style
- Home type: SingleFamily
- Architectural style: Ranch
- Property subtype: Single Family Residence
Materials
- Stucco, Wood Frame, Painted, Stone
- Roof: Tile
Condition
- Year built: 2026
Details
- Builder name: Richmond American
Utilities & green energy
- Sewer: Public Sewer
- Water: City Water
Community & HOA
Community
- Features: Pool, Golf, Tennis Court(s), Playground, Biking/Walking Path
- Subdivision: VERRADO EAST DISTRICT RESIDENTIAL PHASE 4
HOA
- Has HOA: Yes
- Services included: Maintenance Grounds, Street Maint
- HOA fee: $138 monthly
- HOA name: Verrado comm Assoc
- HOA phone: 623-466-7008
Location
- Region: Litchfield Park
Financial & listing details
- Price per square foot: $228/sqft
- Tax assessed value: $70,100
- Annual tax amount: $668
- Date on market: 6/10/2026
- Cumulative days on market: 46 days
- Listing terms: Cash,Conventional,FHA,VA Loan
- Ownership: Fee Simple
Estimated market value
Not available
Estimated sales range
Not available
Not available
Price history
| Date | Event | Price |
|---|---|---|
| 7/8/2026 | Price change | $539,995-0.5%$228/sqft |
Source:  ARMLS #7039935 Report a problem ARMLS #7039935 Report a problem | ||
| 6/10/2026 | Listed for sale | $542,640$229/sqft |
Source: ARMLS #7039935 Report a problem | ||
Public tax history
| Year | Property taxes | Tax assessment |
|---|---|---|
| 2025 | $491 +9.8% | $10,515 +152.2% |
| 2024 | $447 -40.9% | $4,170 -39.7% |
| 2023 | $757 +236.4% | $6,916 +121.7% |
| 2022 | $225 | $3,120 |
Find assessor info on the county website
Monthly payment
Est. payment
Payment breakdown
Explore the cost of this home by adjusting the details. Changes won't be saved.Climate risks
Neighborhood: 85340
Nearby schools
GreatSchools rating
- 9/10Verrado Elementary SchoolGrades: PK-6Distance: 0.7 mi
- 7/10Verrado Middle SchoolGrades: 5-8Distance: 0.7 mi
- 5/10Verrado High SchoolGrades: 9-12Distance: 0.3 mi
Schools provided by the listing agent
- Elementary: Verrado Elementary School
- Middle: Verrado Middle School
- High: Verrado High School
- District: Litchfield Elementary District
Source: ARMLS. This data may not be complete. We recommend contacting the local school district to confirm school assignments for this home.
- $70,1006,628 Square Feet20251 W Exeter Blvd, Litchfield Park, AZ 85340Off Market
- $539,9953 bd2 ba2.3k sqft20259 W Exeter Blvd, Buckeye, AZ 85396New Construction

- $570,0006,634 Square Feet20265 W Exeter Blvd, Litchfield Park, AZ 85340Sold
- $70,1006,628 Square Feet20241 W Exeter Blvd, Litchfield Park, AZ 85340Off Market
- $494,3903 bd3 ba2k sqft20275 W Exeter Blvd, Litchfield Park, AZ 85340Sold
- $514,1006,600 Square Feet20266 W Glenrosa Ave, Litchfield Park, AZ 85340Sold
- $524,4856,600 Square Feet20258 W Glenrosa Ave, Litchfield Park, AZ 85340Sold
- $568,0006,600 Square Feet20274 W Glenrosa Ave, Litchfield Park, AZ 85340Sold
A local agent can set up tours, give advice and negotiate with sellers.
Similar homes
- $549,0555 bd3 ba2.3k sqft18563 W LAURIE Lane, Waddell, AZ 85355New Construction
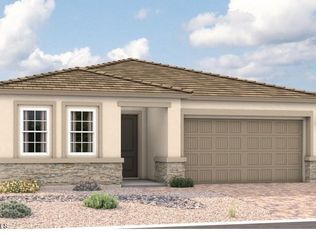 ARMLS
ARMLS - from $534,9903 bd2 ba2.3k sqftCarmona Plan, Windrose, Waddell, AZ 85355New Construction
 DRB Homes
 - from $552,9903 bd3 ba2.5k sqftCinnabar Plan, Windrose, Waddell, AZ 85355New Construction
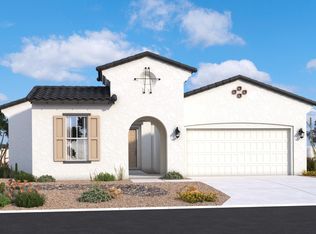 DRB Homes
 - from $567,9903 bd3 ba2.7k sqftGranada Plan, Windrose, Waddell, AZ 85355New Construction
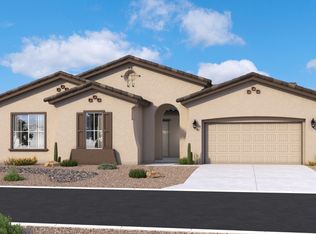 DRB Homes
 - from $613,9903 bd3 ba2.8k sqft55-RV4 Plan, Allen Ranches Fiesta Collection, Litchfield Park, AZ 85340New ConstructionTaylor Morrison
- from $604,9903 bd2 ba2.3k sqftCarmona Plan, Arroyo Seco - Palazzo, Buckeye, AZ 85396New ConstructionDRB Homes
- $499,9954 bd3 ba2k sqft18404 W LAURIE Lane, Waddell, AZ 85355New ConstructionARMLS
- from $482,9903 bd2 ba2.2k sqftCrimson Plan, Arroyo Seco - Hacienda, Buckeye, AZ 85396New ConstructionDRB Homes
- from $592,9903 bd2 ba2.2k sqftCrimson Plan, Arroyo Seco - Palazzo, Buckeye, AZ 85396New ConstructionDRB Homes
- $569,9953 bd3 ba2.5k sqft2352 S 181ST Avenue, Goodyear, AZ 85338For SaleMLS ID #7024121, John Bargnesi, Richmond American Homes. ARMLS
- from $626,9903 bd3 ba2.9k sqft55-RV5 Plan, Allen Ranches Fiesta Collection, Litchfield Park, AZ 85340New ConstructionTaylor Morrison
- from $584,9904 bd3 ba2.5k sqftJade Plan, Hacienda at Estrella, Goodyear, AZ 85338New ConstructionDRB Homes
- $556,9954 bd2 ba2.3k sqft15870 W WILLIAMS Street, Goodyear, AZ 85338New ConstructionARMLS
- from $632,9903 bd3 ba2.7k sqftGranada Plan, Arroyo Seco - Palazzo, Buckeye, AZ 85396New ConstructionDRB Homes
- from $534,9903 bd3 ba2.6k sqftBradshaw Plan, Stonehaven Expedition Collection, Glendale, AZ 85305New ConstructionTaylor Morrison
- $574,9953 bd3 ba2.5k sqft18531 W LAURIE Lane, Waddell, AZ 85355New ConstructionARMLS
- from $538,9903 bd3 ba2k sqftAlden Plan, Portfolio at Lucero, Goodyear, AZ 85338New ConstructionRichmond Homes
- from $577,9903 bd3 ba2.3k sqftPinecrest Plan, Estates at Montecito, Goodyear, AZ 85338New ConstructionRichmond Homes
- from $506,9903 bd3 ba2.2k sqftAlden Plan, Portfolio at Avion, Goodyear, AZ 85338New ConstructionRichmond Homes
- $534,9953 bd3 ba2.3k sqft12365 W LUXTON Lane, Avondale, AZ 85323New ConstructionARMLS
