Skip main navigation
Sold for $560,000
  • $560,000

    2352 S 181ST Avenue, Goodyear, AZ 85338

    3beds
    2,506sqft
    Single Family Residence
    Built in 2026
    8,452 Square Feet Lot
    $558,000 Zestimate®
    $223/sqft
    $2,943 Estimated rent

    Home value

    $558,000

    $513,000 - $608,000

    $2,943/mo

    Zestimate® history
    Loading
    Loading...

    Owner options

    List your home for rent

    $2,943/mo

    Rent Zestimate®

    Find your next renter with Zillow Rental Manager. Plus, with online applications, you can quickly screen prospective tenants – for free.

    Learn more

    $2,943/mo

    Rent Zestimate®

    Refinance and save

    $3,580/mo

    Est. payment

    Refinancing to a lower rate could help reduce your monthly payments and save thousands over the life of the loan.

    See today's rates

    $3,580/mo

    Est. payment

    Explore your selling options

    Work with a Zillow partner agent

    Leverage their expertise and Zillow's premium Showcase listings to get your home seen by more buyers.

    Get started

    List with your own agent

    Get your home in front of millions of buyers by listing it on Zillow.

    Learn how to do it

    Sell it yourself

    Take full control of how buyers see your home on Zillow by listing For Sale by Owner (FSBO).

    List your home

    What's special

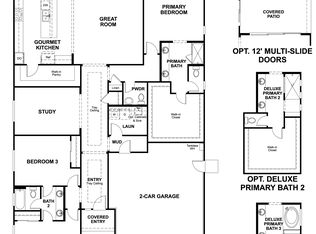
    Professional landscapingLuxurious primary suiteGas-ready covered patioRoomy walk-in closetQuartz countertopsGourmet kitchenTwo additional bedrooms
    Discover this stunning Cassandra home! Included features: a welcoming covered entry; a private study; a gourmet kitchen with quartz countertops, an impressive island, 42' upper cabinets, and stainless-steel appliances; a luxurious primary suite showcasing a roomy walk-in closet and private bath with double sinks; two additional bedrooms with a shared bath; and a gas-ready covered patio. This home also offers beautiful stone-tile flooring, backyard fencing, professional landscaping, and a concrete-paver entry, walkway, and driveway.

    Zillow last checked:

    Listing updated:

    Listed by:

    John Bargnesi 480-624-0244,

    Sekisui House Arizona

    Bought with:

    Julie Calza, BR662067000

    My Home Group Real Estate

    Source: ARMLS,MLS#: 7024121MLS Logo

    Facts & features

    Interior

    Bedrooms & bathrooms
    • Bedrooms: 3
    • Bathrooms: 3
    • Full bathrooms: 2
    • 1/2 bathrooms: 1
    Heating
    • ENERGY STAR Qualified Equipment, Natural Gas
    Cooling
    • Central Air, ENERGY STAR Qualified Equipment
    Appliances
    • Included: Built-in Microwave, Dishwasher, Disposal, Gas Cooktop, Built-In Gas Oven
    • Laundry: Inside
    Features
    • Pantry, Quartz Countertops, Double Vanity, Eat-in Kitchen, Breakfast Bar, 9+ Flat Ceilings, No Interior Steps, Kitchen Island, Full Bth Master Bdrm, Separate Shwr & Tub
    • Flooring: Carpet, Tile
    • Windows: Low Emissivity Windows, Double Pane Windows, ENERGY STAR Qualified Windows, Vinyl Frame
    • Has basement: No
    • Has fireplace: No
    Interior area
    • Total structure area: 2,506
    • Total interior livable area: 2,506 sqft

    Property

    Parking
    • Total spaces: 6
    • Parking features: Garage Door Opener, Direct Access, Side Vehicle Entry
    • Garage spaces: 3
    • Uncovered spaces: 3
    Features
    • Stories: 1
    • Patio & porch: Covered
    • Spa features: None
    • Fencing: Block
    Lot
    • Size: 8,452 Square Feet
    • Features: North/South Exposure, Desert Front, Dirt Back, Auto Timer H2O Front
    Details
    • Parcel number: 50242727

    Construction

    Type & style
    • Home type: SingleFamily
    • Architectural style: Ranch
    • Property subtype: Single Family Residence
    Materials
    • Stucco, Wood Frame, Painted, Stone
    • Roof: Tile
    Condition
    • Year built: 2026
    Details
    • Builder name: Richmond American

    Utilities & green energy

    • Sewer: Public Sewer
    • Water: City Water
    Green energy
    • Water conservation: Tankless Ht Wtr Heat

    Community & HOA

    Community
    • Features: Playground, Biking/Walking Path
    • Subdivision: PRADERA PHASE 3 PARCEL E
    HOA
    • Has HOA: Yes
    • Services included: Maintenance Grounds
    • HOA fee: $164 monthly
    • HOA name: AAM
    • HOA phone: 602-906-4902
    Location
    • Region: Goodyear

    Financial & listing details

    • Price per square foot: $223/sqft
    • Tax assessed value: $10,100
    • Annual tax amount: $61
    • Date on market: 6/10/2026
    • Cumulative days on market: 82 days
    • Listing terms: Cash,Conventional,FHA,VA Loan
    • Ownership: Fee Simple

    Price history

    DateEventPrice
    7/30/2026Sold$560,000-1.8%$223/sqft
    Source: ARMLS #7024121 Report a problem
    7/27/2026Pending sale$569,995$227/sqft
    Source: ARMLS #7024121 Report a problem
    5/27/2026Price change$569,995-1.7%$227/sqft
    Source: Richmond Homes Report a problem
    5/14/2026Price change$579,995-0.3%$231/sqft
    Source: Richmond Homes Report a problem
    5/6/2026Listed for sale$581,995$232/sqft
    Source: ARMLS #7024121 Report a problem

    Public tax history

    YearProperty taxesTax assessment
    2025$53 +4%$1,515 +44.3%
    2024$51 -1%$1,050 +139.7%
    2023$52 $438
    Find assessor info on the county website

    Neighborhood: 85338

    Nearby schools

    GreatSchools rating
    Schools provided by the listing agent
    • Elementary: Las Brisas Academy
    • Middle: Las Brisas Academy
    • High: Estrella Foothills High School
    • District: Liberty Elementary District

    Source: ARMLS. This data may not be complete. We recommend contacting the local school district to confirm school assignments for this home.

    Get a cash offer in 3 minutes
    Find out how much your home could sell for in as little as 3 minutes with a no-obligation cash offer.
    Estimated market value

    $558,000

    Get a cash offer in 3 minutes
    Find out how much your home could sell for in as little as 3 minutes with a no-obligation cash offer.
    Estimated market value

    $558,000