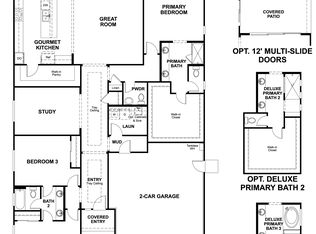
Explore this must-see Deacon home, ready for quick move-in! Included features: a covered entry; an open flex room; a gourmet kitchen offering stainless-steel appliances, a center island, a roomy walk-in pantry, and an adjacent dining room; an elegant great room; a secluded primary suite showcasing a generous walk-in closet and a deluxe bath with double sinks, an expansive rain shower; convenient laundry and powder rooms; two secondary bedrooms; a shared hall bath with double sinks; and a tranquil covered patio. This home also boasts airy 9' ceilings throughout.
Pending
Price cut: $10K (5/27)
$569,995
2358 S 181ST Avenue, Goodyear, AZ 85338
3beds
2,390sqft
Single Family Residence
Built in 2026
8,452 Square Feet Lot
$-- Zestimate®
$238/sqft
$202/mo HOA
What's special
Tranquil covered patioSecluded primary suiteCenter islandRoomy walk-in pantryAdjacent dining roomExpansive rain showerGenerous walk-in closet
- 71 days |
- 82 |
- 5 |
Zillow last checked:
Listing updated:
Listed by:
John Bargnesi 480-624-0244,
Richmond American Homes
Source: ARMLS,MLS#: 7024131
Facts & features
Interior
Bedrooms & bathrooms
- Bedrooms: 3
- Bathrooms: 3
- Full bathrooms: 2
- 1/2 bathrooms: 1
Heating
- Natural Gas
Cooling
- Central Air, ENERGY STAR Qualified Equipment
Appliances
- Included: Built-in Microwave, Dishwasher, Disposal, Gas Range, Gas Oven
- Laundry: Inside
Features
- Pantry, Quartz Countertops, Double Vanity, Eat-in Kitchen, Breakfast Bar, 9+ Flat Ceilings, No Interior Steps, Kitchen Island, 3/4 Bath Master Bdrm
- Flooring: Carpet, Tile
- Windows: Low Emissivity Windows, Double Pane Windows, ENERGY STAR Qualified Windows, Vinyl Frame
- Has basement: No
- Has fireplace: No
Interior area
- Total structure area: 2,390
- Total interior livable area: 2,390 sqft
Property
Parking
- Total spaces: 7
- Parking features: Tandem Garage, Garage Door Opener, Over Height Garage, RV Garage
- Garage spaces: 4
- Uncovered spaces: 3
Features
- Stories: 1
- Patio & porch: Covered
- Spa features: None
- Fencing: Block
Lot
- Size: 8,452 Square Feet
- Features: East/West Exposure, Desert Front, Dirt Back, Auto Timer H2O Front
Details
- Parcel number: 50242726
Construction
Type & style
- Home type: SingleFamily
- Architectural style: Ranch
- Property subtype: Single Family Residence
Materials
- Stucco, Wood Frame, Painted
- Roof: Tile
Condition
- Year built: 2026
Details
- Builder name: Richmond American
Utilities & green energy
- Sewer: Public Sewer
- Water: City Water
Green energy
- Water conservation: Tankless Ht Wtr Heat
Community & HOA
Community
- Features: Playground, Biking/Walking Path
- Subdivision: PRADERA PHASE 3 PARCEL E
HOA
- Has HOA: Yes
- Services included: Maintenance Grounds
- HOA fee: $202 monthly
- HOA name: AAM
- HOA phone: 602-906-4902
Location
- Region: Goodyear
Financial & listing details
- Price per square foot: $238/sqft
- Tax assessed value: $10,100
- Annual tax amount: $61
- Date on market: 5/12/2026
- Cumulative days on market: 71 days
- Listing terms: Cash,Conventional,FHA,VA Loan
- Ownership: Fee Simple
Estimated market value
Not available
Estimated sales range
Not available
Not available
Price history
| Date | Event | Price |
|---|---|---|
| 6/30/2026 | Pending sale | $569,995$238/sqft |
Source:  ARMLS #7024131 Report a problem ARMLS #7024131 Report a problem | ||
| 5/27/2026 | Price change | $569,995-1.7%$238/sqft |
Source:  Richmond Homes Report a problem Richmond Homes Report a problem | ||
| 5/14/2026 | Price change | $579,995-0.2%$243/sqft |
Source: Richmond Homes Report a problem | ||
| 5/8/2026 | Price change | $581,102-0.5%$243/sqft |
Source: Richmond Homes Report a problem | ||
| 5/6/2026 | Listed for sale | $583,995$244/sqft |
Source: ARMLS #7024131 Report a problem | ||
Public tax history
| Year | Property taxes | Tax assessment |
|---|---|---|
| 2025 | $53 +4% | $1,515 +44.3% |
| 2024 | $51 -1% | $1,050 +139.7% |
| 2023 | $52 | $438 |
Find assessor info on the county website
Monthly payment
Est. payment
Payment breakdown
Explore the cost of this home by adjusting the details. Changes won't be saved.Climate risks
Neighborhood: 85338
Nearby schools
GreatSchools rating
- 7/10Las Brisas AcademyGrades: PK-8Distance: 1.1 mi
- 3/10BUHSD Institute of Online LearningGrades: 9-12Distance: 4.1 mi
- 6/10Estrella Foothills High SchoolGrades: 9-12Distance: 6.9 mi
Schools provided by the listing agent
- Elementary: Las Brisas Academy
- Middle: Las Brisas Academy
- High: Estrella Foothills High School
- District: Liberty Elementary District
Source: ARMLS. This data may not be complete. We recommend contacting the local school district to confirm school assignments for this home.
- $535,0003 bd3 ba2.5k sqft2364 S 181st Ave, Goodyear, AZ 85338Sold
- $569,9953 bd3 ba2.5k sqft2352 S 181st Ave, Goodyear, AZ 85338For Sale
- $564,9953 bd3 ba2.5k sqft18146 W Watkins St, Goodyear, AZ 85338Sold
- $580,9953 bd3 ba2.3k sqft2361 S 181st Ave, Goodyear, AZ 85338Pending
- $576,9953 bd3 ba2.3k sqft2355 S 181st Ave, Goodyear, AZ 85338Pending
- $535,0003 bd3 ba2.5k sqft2433 S 181st Ave, Goodyear, AZ 85338Sold
- $589,0004 bd4 ba2.8k sqft2367 S 181st Ave, Goodyear, AZ 85338Sold
- $593,1988,450 Square Feet18152 W Watkins St, Goodyear, AZ 85338Sold
A local agent can set up tours, give advice and negotiate with sellers.
Similar homes
- $585,0003 bd3 ba2.5k sqft18191 W Watkins Street, Goodyear, AZ 85338For Sale
 MLS ID #7053643, Steve Williams, Realty Executives Arizona Terr. ARMLS
 - $569,9953 bd3 ba2.5k sqft2352 S 181ST Avenue, Goodyear, AZ 85338For SaleMLS ID #7024121, John Bargnesi, Richmond American Homes. ARMLS
- $--5 bd3 ba2.4k sqft18583 W Pioneer St, Goodyear, AZ 85338Auction
 Auction.com 2
 - $539,9904 bd3 ba2.6k sqft18213 W Pioneer Street, Goodyear, AZ 85338New Construction
 ARMLS
ARMLS - $519,2405 bd3 ba2.8k sqft3324 S 182nd Lane, Goodyear, AZ 85338For SaleMLS ID #7056108, Abigail Ruff, Risewell Homes. ARMLS
- $555,9993 bd3 ba2.4k sqft18437 W SONORA Street, Goodyear, AZ 85338For SaleMLS ID #7028339, Tisha Ferguson, Mattamy Arizona, LLC. ARMLS
- $570,0003 bd4 ba2.6k sqft17765 W SUPERIOR Avenue, Goodyear, AZ 85338For SaleMLS ID #7021386, Chase Reynolds, eXp Realty. ARMLS
- $555,9955 bd3 ba2.6k sqft18236 W ELIZABETH Avenue, Goodyear, AZ 85338New ConstructionARMLS
- $599,9953 bd3 ba2.3k sqft18123 W Shiloh Ave, Goodyear, AZ 85338New ConstructionRichmond Homes
- $474,9903 bd3 ba1.9k sqft18243 W Pioneer Street, Goodyear, AZ 85338New ConstructionARMLS
- $496,0134 bd3 ba2.5k sqft18241 W Lupine Avenue, Goodyear, AZ 85338For SaleMLS ID #7056100, Abigail Ruff, Risewell Homes. ARMLS
- $480,0005 bd3 ba2k sqft18025 W HILTON Avenue, Goodyear, AZ 85338For SaleMLS ID #6998866, Michael Peterson, HomeSmart. ARMLS
- $510,9955 bd3 ba2k sqft18239 W ELIZABETH Avenue, Goodyear, AZ 85338For SaleMLS ID #7043286, John Bargnesi, Richmond American Homes. ARMLS
- from $512,9903 bd3 ba2.3k sqftDeacon Plan, The Preserve at Pradera, Goodyear, AZ 85338New ConstructionRichmond Homes
- $--3 bd2 ba1.4k sqft17690 W Tonto St, Goodyear, AZ 85338AuctionXome
- from $569,9004 bd4 ba3.5k sqftWillow Plan, The Grove at El Cidro, Goodyear, AZ 85338New ConstructionWilliam Ryan Homes
- $525,0004 bd2 ba2.3k sqft1652 S 173RD Drive, Goodyear, AZ 85338For SaleMLS ID #7038252, Rachele L Funk, The Offer Company. ARMLS
- from $499,9903 bd3 ba2.5k sqftCassandra Plan, The Preserve at Pradera, Goodyear, AZ 85338New ConstructionRichmond Homes
- $493,9954 bd3 ba1.8k sqft18191 W ELIZABETH Avenue, Goodyear, AZ 85338New ConstructionARMLS
- $536,4753 bd3 ba2.3k sqft3956 S 178TH Lane, Goodyear, AZ 85338New ConstructionARMLS
