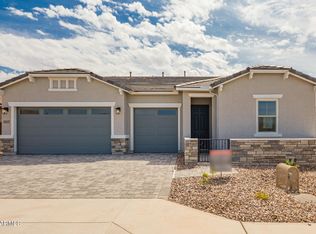
Gorgeous Goodyear Home* home is just like a model* just built in 2025* ranch single level* 2500 sq ft* 3 bedrooms* 3 bathrooms* den/office* large great room* 3 car garage* upgraded sliding glass pocket doors in great room* gorgeous gourmet kitchen* spacious kitchen island w/ pendant lighting prewired* quartz kitchen island top and kitchen countertops* all upgraded stainless steel kitchen appliances* double wall ovens* large walk in kitchen pantry* white 42' upper kitchen cabinets* large great room* eat in kitchen* upgraded light plank style tile flooring throughout* beautiful owner suite master bedroom and bathroom* raised double sinks w/quartz top* expansive glass rain shower* large soaking tub* extra large walk in owner suite closet* energy star windows, air conditioning and heating* gas tankless water heater* 10ft ceilings* seller installed additional ceiling cam lighting in owners suite, hallway and den/office* north/south exposure* gas ready back patio* backyard ready for your design* prestigious Pradera subdivision* home is like brand new* fantastic home!
For sale
Price cut: $10K (8/22)
$575,000
18191 W Watkins Street, Goodyear, AZ 85338
3beds
2,500sqft
Single Family Residence
Built in 2025
8,449 Square Feet Lot
$-- Zestimate®
$230/sqft
$164/mo HOA
What's special
Eat in kitchenDouble wall ovensExpansive glass rain showerGorgeous gourmet kitchenGas ready back patioAir conditioning and heatingEnergy star windows
- 67 days
- 125
- 5
Zillow last checked:
Listing updated:
Listed by:
Steve Williams 480-329-6007,
Realty Executives Arizona Terr
Source: ARMLS,MLS#: 7053643
Facts & features
Interior
Bedrooms & bathrooms
- Bedrooms: 3
- Bathrooms: 3
- Full bathrooms: 3
Heating
- Natural Gas
Cooling
- Heat Pump, Central Air, Ceiling Fan(s), ENERGY STAR Qualified Equipment
Appliances
- Included: Dryer, Washer, Refrigerator, Built-in Microwave, Dishwasher, Electric Oven, Gas Cooktop
- Laundry: Inside
Features
- Pantry, Quartz Countertops, High Speed Internet, Double Vanity, Eat-in Kitchen, Kitchen Island, Full Bth Master Bdrm, Separate Shwr & Tub
- Flooring: Carpet, Tile
- Windows: Screens, ENERGY STAR Qualified Windows
- Has basement: No
- Has fireplace: No
Interior area
- Total structure area: 2,500
- Total interior livable area: 2,500 sqft
Property
Parking
- Total spaces: 6
- Parking features: Garage, Open
- Garage spaces: 3
- Uncovered spaces: 3
Features
- Stories: 1
- Patio & porch: Covered, Patio
- Spa features: None
- Fencing: Block
Lot
- Size: 8,449 Square Feet
- Features: North/South Exposure, Desert Front, Dirt Back, Auto Timer H2O Front
Details
- Parcel number: 50242751
Construction
Type & style
- Home type: SingleFamily
- Architectural style: Ranch
- Property subtype: Single Family Residence
Materials
- Stucco, Wood Frame, Painted
- Roof: Tile
Condition
- Year built: 2025
Details
- Builder name: Richmond American Homes
Utilities & green energy
- Sewer: Public Sewer
Community & HOA
Community
- Features: Biking/Walking Path
- Subdivision: Pradera
HOA
- Has HOA: Yes
- Services included: Maintenance Grounds
- HOA fee: $164 monthly
- HOA name: AAM
- HOA phone: 602-906-4902
Location
- Region: Goodyear
Financial & listing details
- Price per square foot: $230/sqft
- Tax assessed value: $10,100
- Annual tax amount: $3,319
- Date on market: 7/13/2026
- Cumulative days on market: 68 days
- Listing terms: Cash,Conventional,FHA,VA Loan
- Ownership: Fee Simple
Estimated market value
Not available
Estimated sales range
Not available
Not available
Price history
| Date | Event | Price |
|---|---|---|
| 8/22/2026 | Price change | $575,000-1.7%$230/sqft |
Source:  ARMLS #7053643 Report a problem ARMLS #7053643 Report a problem | ||
| 7/13/2026 | Listed for sale | $585,000+7.3%$234/sqft |
Source: ARMLS #7053643 Report a problem | ||
| 6/20/2025 | Sold | $544,995$218/sqft |
Source: Public Record Report a problem | ||
Public tax history
| Year | Property taxes | Tax assessment |
|---|---|---|
| 2025 | $53 +4% | $1,515 +44.3% |
| 2024 | $51 -1% | $1,050 +139.7% |
| 2023 | $52 | $438 |
Find assessor info on the county website
Monthly payment
Est. payment
Payment breakdown
Explore the cost of this home by adjusting the details. Changes won't be saved.Climate risks
Neighborhood: 85338
Nearby schools
Schools provided by the listing agent
- Elementary: Las Brisas Academy
- Middle: Las Brisas Academy
- High: Estrella Foothills High School
- District: Liberty Elementary District
Source: ARMLS. This data may not be complete. We recommend contacting the local school district to confirm school assignments for this home.

Similar homes
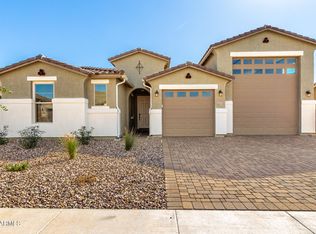
- $634,8883 bd3 ba2.3k sqft18352 W KENDALL Street, Goodyear, AZ 85338For Sale
 MLS ID #7082233, Marcel V Fernandes, HomeSmart. ARMLS
 - $540,0004 bd2 ba2.2k sqft18194 W WATKINS Street, Goodyear, AZ 85338For Sale
 MLS ID #7078250, Jody M Kuhman, Real Broker. ARMLS
 - $--5 bd3 ba2.4k sqft18583 W Pioneer St, Goodyear, AZ 85338Auction
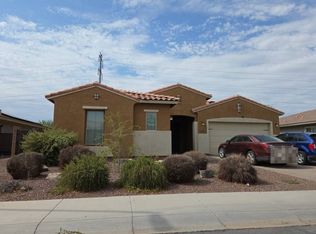 Auction.com 2
 - $599,9954 bd4 ba2.8k sqft2349 S 181st Ave, Goodyear, AZ 85338New Construction
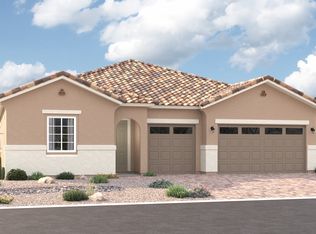 Richmond Homes
