Skip main navigation
Sold for $329,000
  • $329,000

    20259 Wellesley St, Riverview, MI 48193

    3beds
    2,926sqft
    Single Family Residence
    Built in 1975
    7,405.2 Square Feet Lot
    $340,400 Zestimate®
    $112/sqft
    $2,900 Estimated rent

    Home value

    $340,400

    $306,000 - $378,000

    $2,900/mo

    Zestimate® history
    Loading
    Loading...

    Owner options

    List your home for rent

    $2,900/mo

    Rent Zestimate®

    Find your next renter with Zillow Rental Manager. Plus, with online applications, you can quickly screen prospective tenants – for free.

    Learn more

    $2,900/mo

    Rent Zestimate®

    Refinance and save

    $2,261/mo

    Est. payment

    Refinancing to a lower rate could help reduce your monthly payments and save thousands over the life of the loan.

    See today's rates

    $2,261/mo

    Est. payment

    Explore your selling options

    Work with a Zillow partner agent

    Leverage their expertise and Zillow's premium Showcase listings to get your home seen by more buyers.

    Get started

    List with your own agent

    Get your home in front of millions of buyers by listing it on Zillow.

    Learn how to do it

    Sell it yourself

    Take full control of how buyers see your home on Zillow by listing For Sale by Owner (FSBO).

    List your home

    What's special

    Cozy fireplaceGuest half bathCharming designFinished basementSerene wooded green spaceWine rackCovered front porch
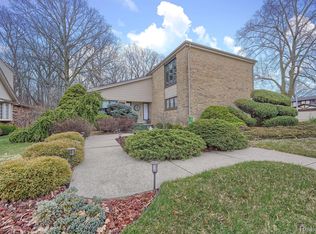
    Welcome to this beautifully maintained home in one of Riverview’s most sought-after neighborhoods—perfectly nestled against a serene wooded green space (park) that offers natural beauty and privacy right in your backyard. The home has outstanding curb appeal with tasteful landscaping, covered front porch, and charming design that invites you in with warmth and character. Inside, you’ll find a flowing floor plan built for both everyday comfort and entertaining. The spacious kitchen is a true standout, offering a large amount of cabinetry, generous counter space, a reach-in pantry, and sleek stainless steel appliances. Adjacent to the kitchen is the perfect size dining area, complete with a built-in server, wine rack, and additional storage—ideal for hosting gatherings. A formal dining room adds elegance, while the large family room, features a cozy fireplace and a walkout to the back patio. The main floor also includes a convenient guest half bath and a large laundry/mudroom combo just off the garage entry. Upstairs, the oversized primary suite offers a peaceful retreat with a remodeled private bath and spacious closets. All the bedrooms feature ample closet space and lots of natural light. The finished basement adds even more value with a bar area perfect for entertaining. From top to bottom, this home blends style, function, and comfort in a location that simply can’t be beat. Come see it you're going to love it here.

    Zillow last checked:

    Listing updated:

    Listed by:

    James Anderson 734-516-7976,

    Real Estate One-Trenton

    Bought with:

    Nicole Polce, 6501426894

    First Choice 1 Realty, INC.

    Source: Realcomp II,MLS#: 20251023446MLS Logo

    Facts & features

    Interior

    Bedrooms & bathrooms
    • Bedrooms: 3
    • Bathrooms: 3
    • Full bathrooms: 2
    • 1/2 bathrooms: 1
    Heating
    • Forced Air, Natural Gas
    Cooling
    • Central Air
    Appliances
    • Included: Built In Electric Range, Dishwasher, Dryer, Free Standing Refrigerator, Washer
    • Laundry: Laundry Room
    Features
    • Entrance Foyer, High Speed Internet, Programmable Thermostat
    • Basement: Finished
    • Has fireplace: Yes
    • Fireplace features: Family Room, Wood Burning
    Interior area
    • Total interior livable area: 2,926 sqft
    • Finished area above ground: 2,226
    • Finished area below ground: 700

    Property

    Parking
    • Total spaces: 2.5
    • Parking features: Twoand Half Car Garage, Attached
    • Attached garage spaces: 2.5
    Features
    • Levels: Two
    • Stories: 2
    • Entry location: GroundLevelwSteps
    • Patio & porch: Patio, Porch
    • Exterior features: Lighting
    • Pool features: None
    • Fencing: Fencing Allowed
    Lot
    • Size: 7,405 sqft
    • Dimensions: 60 x 126
    • Features: Level, Native Plants
    Details
    • Parcel number: 51019010456000
    • Special conditions: Short Sale No,Standard

    Construction

    Type & style
    • Home type: SingleFamily
    • Architectural style: Colonial
    • Property subtype: Single Family Residence
    Materials
    • Brick
    • Foundation: Basement, Poured
    • Roof: Asphalt
    Condition
    • New construction: No
    • Year built: 1975

    Utilities & green energy

    • Electric: Circuit Breakers
    • Sewer: Public Sewer
    • Water: Public
    • Utilities for property: Cable Available

    Community & neighborhood

    Location
    • Region: Riverview
    • Subdivision: RIVERVIEW FOREST SUB 3

    Other

    Other facts
    • Listing agreement: Exclusive Right To Sell
    • Listing terms: Cash,Conventional,FHA,Va Loan

    Price history

    DateEventPrice
    9/17/2025Sold$329,000+2.8%$112/sqft
    Source: Realcomp II #20251023446 Report a problem
    8/16/2025Pending sale$319,900$109/sqft
    Source: Realcomp II #20251023446 Report a problem
    8/12/2025Contingent$319,900$109/sqft
    Source: Realcomp II #20251023446 Report a problem
    8/7/2025Listed for sale$319,900$109/sqft
    Source: Realcomp II #20251023446 Report a problem

    Public tax history

    YearProperty taxesTax assessment
    2025-- $162,700 +6.8%
    2024-- $152,300 +15.6%
    2023-- $131,700 +5.8%
    2022-- $124,500 +0.7%
    2021-- $123,600
    2020$4,246 +16.1%$123,600 +8.8%
    2019$3,658 $113,600 +15.9%
    2018$3,658 $98,000 +3.9%
    2017-- $94,300 +4.5%
    2016$3,399 $90,200 -1.6%
    2015$3,399 -53.2%$91,700 +20.8%
    2013$7,270 +113.9%$75,900 +1.6%
    2012$3,399 $74,700 -17.2%
    2010-- $90,200 -8.8%
    2009$3,095 +172.8%$98,900 -8.3%
    2008$1,134 +3%$107,800 -16%
    2007$1,102 $128,400 +3.7%
    2005-- $123,800 -0.1%
    2003-- $123,900 +36.3%
    2001$3,731 +7.1%$90,887 +3.2%
    2000$3,484 $88,069

    Find assessor info on the county website

    Neighborhood: 48193

    Nearby schools

    GreatSchools rating
    Get a cash offer in 3 minutes
    Find out how much your home could sell for in as little as 3 minutes with a no-obligation cash offer.
    Estimated market value
    $340,400
    Get a cash offer in 3 minutes
    Find out how much your home could sell for in as little as 3 minutes with a no-obligation cash offer.
    Estimated market value
    $340,400