North facing master piece with panoramic view of the valley. Built in 2013, this home brings you all the modern convenience. Soaring ceiling and wall of windows in the living room. Kitchen, dining, and family room with direct access to backyard. The kitchen has white cabinets, pantry, and a large island perfect for entertaining. First level suite. Enjoy the view in the backyard, day or night. Huge master suite with valley view, two separate sinks, walk-in closet with organizers. Tandem 3 car garage. Tree-lined Positano Pkwy leads to a quiet and nice community with park and school nearby.
For sale
$2,200,000
2026 Forino Dr, Dublin, CA 94568
5beds
3,224sqft
Single Family Residence, Residential
Built in 2013
5,140 Square Feet Lot
$2,126,200 Zestimate®
$682/sqft
$150/mo HOA
What's special
- 5 days
- 590
- 44
Zillow last checked:
Listing updated:
Listed by:
Yu-En Tsai 02035936 650-460-9464,
Valley Vine Realty 415-378-5800
Source: MLSListings Inc,MLS#: ML82064758
Facts & features
Interior
Bedrooms & bathrooms
- Bedrooms: 5
- Bathrooms: 3
- Full bathrooms: 3
Rooms
- Room types: Laundry
Bedroom
- Features: GroundFloorBedroom, PrimarySuiteRetreat, WalkinCloset
Bathroom
- Features: DoubleSinks, PrimaryStallShowers, ShoweroverTub1, SolidSurface, SplitBath, StallShower2plus, Tile, TubinPrimaryBedroom, UpdatedBaths, FullonGroundFloor
Dining room
- Features: BreakfastBar, BreakfastNook, DiningAreainLivingRoom
Family room
- Features: SeparateFamilyRoom
Kitchen
- Features: Countertop_Granite, ExhaustFan, IslandwithSink, Pantry
Heating
- Central Forced Air, 2 plus Zones
Cooling
- Ceiling Fan(s), Central Air, Zoned
Appliances
- Included: Gas Cooktop, Dishwasher, Exhaust Fan, Disposal, Range Hood, Microwave, Built In Oven, Washer/Dryer
- Laundry: Gas Dryer Hookup, Upper Floor
Features
- High Ceilings, Walk-In Closet(s)
- Flooring: Concrete, Hardwood, Tile
Interior area
- Total structure area: 3,224
- Total interior livable area: 3,224 sqft
Property
Parking
- Total spaces: 3
- Parking features: Attached, Off Street, On Street
- Attached garage spaces: 3
Features
- Stories: 2
- Patio & porch: Balcony/Patio
- Exterior features: Back Yard, Fenced
- Fencing: Back Yard
- Has view: Yes
- View description: City Lights, Valley
Lot
- Size: 5,140 Square Feet
Details
- Parcel number: 9850094014
- Zoning: R
- Special conditions: Standard
Construction
Type & style
- Home type: SingleFamily
- Property subtype: Single Family Residence, Residential
Materials
- Foundation: Slab
- Roof: Tile
Condition
- New construction: No
- Year built: 2013
Utilities & green energy
- Gas: PublicUtilities
- Sewer: Public Sewer
- Water: Public
- Utilities for property: Public Utilities, Water Public
Community & HOA
HOA
- Has HOA: Yes
- Amenities included: Game Court Outdoor, Garden Greenbelt Trails, Playground
- HOA fee: $150 monthly
Location
- Region: Dublin
Financial & listing details
- Price per square foot: $682/sqft
- Tax assessed value: $1,090,207
- Date on market: 10/15/2026
- Listing agreement: ExclusiveRightToSell
- Listing terms: CashorConventionalLoan
Estimated market value
$2,126,200
$2.02M - $2.23M
$6,084/mo
Price history
| Date | Event | Price |
|---|---|---|
| 10/16/2026 | Listed for sale | $2,200,000$682/sqft |
Source:  MLSListings Inc #ML82064758 Report a problem | ||
Public tax history
| Year | Property taxes | Tax assessment |
|---|---|---|
| 2026 | -- | $1,090,207 +2% |
| 2025 | $14,769 +1.7% | $1,068,837 +2% |
| 2024 | $14,519 -2.1% | $1,047,884 +2% |
| 2023 | $14,827 +1.3% | $1,027,338 +2% |
| 2022 | $14,634 +1.2% | $1,007,200 +2% |
| 2021 | $14,463 +6.6% | $987,453 +1% |
| 2020 | $13,562 +0.1% | $977,332 +2% |
| 2019 | $13,546 +4% | $958,175 +2% |
| 2018 | $13,030 | $939,392 +2% |
| 2017 | $13,030 +9.3% | $920,973 +2% |
| 2016 | $11,918 +3.7% | $902,918 +1.5% |
| 2015 | $11,492 | $889,361 +2% |
| 2014 | $11,492 | $871,940 +71.8% |
| 2013 | -- | $507,513 +203.5% |
| 2012 | -- | $167,246 |
Find assessor info on the county website
Monthly payment
Est. payment
Payment breakdown
Explore the cost of this home by adjusting the details. Changes won't be saved.Climate risks
Neighborhood: 94568
Nearby schools
Schools provided by the listing agent
- District: DublinUnified
Source: MLSListings Inc. This data may not be complete. We recommend contacting the local school district to confirm school assignments for this home.
Similar homes
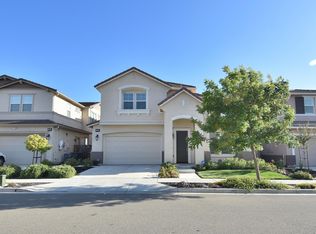
- $2,398,8885 bd4 ba3.7k sqft2309 Encanto Way, Dublin, CA 94568For Sale
 MLS ID #ML82063488, Monna Meng. MLSListings Inc
- $1,999,9005 bd5 ba3.3k sqft3063 Ridgefield Ct, Dublin, CA 94568For Sale
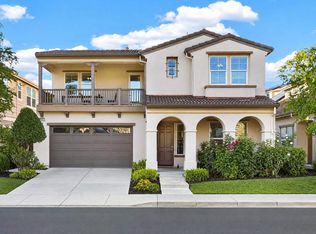 MLS ID #41150971, Cindy Han. Bay East AOR
- $1,895,0005 bd4 ba2.5k sqft5131 Montiano Ln, Dublin, CA 94568For Sale
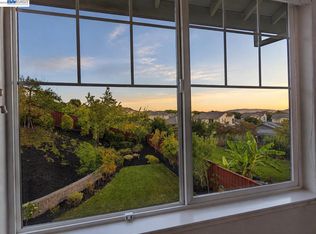 MLS ID #41150750, Anil LakkyReddy. Bay East AOR
- $2,000,0004 bd3 ba2.6k sqft4726 S Spago Dr, Dublin, CA 94568For Sale
 MLS ID #41144423, Steve Mohseni. Bay East AOR
