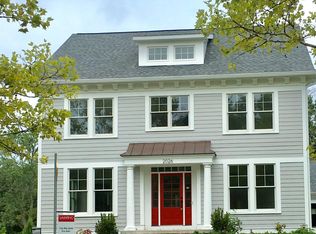
This custom-built 3-Story in the heart of the A2 Hills/Geddes-Arboretum area was crafted with the highest standards in mind! With a fresh take on a Traditional floor plan, this expansive abode has three floors of perfectly appointed living space, plus a finished lower level! The top-of-the-line chef's kitchen opens to a large family room with fireplace and sliding door to composite deck. The second floor features the Primary retreat with spa-inspired bath, three additional bedrooms, hallway bath and laundry. The third floor has an additional bedroom, full bath and bonus/loft space. This home is almost directly across from the entrance to Nichols Arboretum, with over 120 acres of botanical gardens, woods and walking trails. Home Energy Score of 3. Download report at stream.a2gov.org.
Sold
$1,850,000
2026 Geddes Ave, Ann Arbor, MI 48104
5beds
4,372sqft
Single Family Residence
Built in 2018
9,147 Square Feet Lot
$1,934,100 Zestimate®
$423/sqft
$7,698 Estimated rent
Home value
$1,934,100
$1.80M - $2.07M
$7,698/mo
Zestimate® history
Owner options
List your home for rent
$7,698/mo
Rent Zestimate®
Find your next renter with Zillow Rental Manager. Plus, with online applications, you can quickly screen prospective tenants – for free.
$7,698/mo
Rent Zestimate®
Refinance and save
$12,391/mo
Est. payment
Refinancing to a lower rate could help reduce your monthly payments and save thousands over the life of the loan.
$12,391/mo
Est. payment
Explore your selling options
Work with a Zillow partner agent
Leverage their expertise and Zillow's premium Showcase listings to get your home seen by more buyers.
Get startedList with your own agent
Get your home in front of millions of buyers by listing it on Zillow.
Learn how to do itSell it yourself
Take full control of how buyers see your home on Zillow by listing For Sale by Owner (FSBO).
List your homeWhat's special
Traditional floor planComposite deckSpa-inspired bathPrimary retreatHallway bathLarge family room
Zillow last checked:
Listing updated:
Listed by:
Nancy Bishop 734-646-1333,
The Charles Reinhart Company
Bought with:
Elizabeth Brien, 6506044627
The Charles Reinhart Company
Source: MichRIC,MLS#: 24051288
Facts & features
Interior
Bedrooms & bathrooms
- Bedrooms: 5
- Bathrooms: 5
- Full bathrooms: 4
- 1/2 bathrooms: 1
Primary bedroom
- Description: approx.
- Level: Upper
- Area: 320
- Dimensions: 20.00 x 16.00
Bedroom 2
- Description: approx.
- Level: Upper
- Area: 144
- Dimensions: 12.00 x 12.00
Bedroom 3
- Description: approx.
- Level: Upper
- Area: 144
- Dimensions: 12.00 x 12.00
Bedroom 4
- Description: approx.
- Level: Upper
- Area: 132
- Dimensions: 12.00 x 11.00
Bedroom 5
- Description: approx.
- Level: Upper
- Area: 192
- Dimensions: 12.00 x 16.00
Bonus room
- Description: approx.
- Level: Upper
- Area: 192
- Dimensions: 12.00 x 16.00
Den
- Description: approx.
- Level: Main
- Area: 121
- Dimensions: 11.00 x 11.00
Dining room
- Description: approx.
- Level: Main
- Area: 180
- Dimensions: 12.00 x 15.00
Family room
- Description: approx.
- Level: Main
- Area: 320
- Dimensions: 20.00 x 16.00
Kitchen
- Description: approx.
- Level: Main
- Area: 260
- Dimensions: 20.00 x 13.00
Living room
- Description: approx.
- Level: Main
- Area: 180
- Dimensions: 12.00 x 15.00
Recreation
- Description: approx.
- Level: Lower
- Area: 1127
- Dimensions: 23.00 x 49.00
Sauna
- Description: approx.
- Level: Lower
- Area: 45
- Dimensions: 9.00 x 5.00
Heating
- Forced Air
Cooling
- Central Air
Appliances
- Included: Dishwasher, Disposal, Dryer, Microwave, Oven, Range, Refrigerator, Washer
- Laundry: Laundry Room, Upper Level
Features
- Ceiling Fan(s), Center Island, Eat-in Kitchen, Pantry
- Flooring: Tile, Wood
- Basement: Full
- Number of fireplaces: 1
- Fireplace features: Family Room
Interior area
- Total structure area: 3,572
- Total interior livable area: 4,372 sqft
- Finished area below ground: 0
Property
Parking
- Total spaces: 2
- Parking features: Garage Door Opener, Detached
- Garage spaces: 2
Features
- Stories: 3
Lot
- Size: 9,147 Square Feet
- Dimensions: 70 x 132
- Features: Corner Lot, Sidewalk
Details
- Parcel number: 090928402015
- Zoning description: R1C
Construction
Type & style
- Home type: SingleFamily
- Architectural style: Traditional
- Property subtype: Single Family Residence
Materials
- HardiPlank Type
- Roof: Asphalt
Condition
- New construction: No
- Year built: 2018
Utilities & green energy
- Sewer: Public Sewer
- Water: Public
- Utilities for property: Natural Gas Available, Electricity Available, Cable Available, Natural Gas Connected, Cable Connected
Community & HOA
Location
- Region: Ann Arbor
Financial & listing details
- Price per square foot: $423/sqft
- Tax assessed value: $762,378
- Annual tax amount: $40,317
- Date on market: 9/30/2024
- Listing terms: Cash,Conventional
- Electric utility on property: Yes
- Road surface type: Paved
Price history
| Date | Event | Price |
|---|---|---|
| 11/1/2024 | Sold | $1,850,000$423/sqft |
Source:  MichRIC #24051288 Report a problem MichRIC #24051288 Report a problem | ||
| 10/4/2024 | Contingent | $1,850,000$423/sqft |
Source: MichRIC #24051288 Report a problem | ||
| 9/30/2024 | Listed for sale | $1,850,000+37.5%$423/sqft |
Source: MichRIC #24051288 Report a problem | ||
| 12/20/2023 | Listing removed | $1,345,000-2.2%$308/sqft |
Source:  MiRealSource #40196567 Report a problem MiRealSource #40196567 Report a problem | ||
| 8/21/2023 | Listing removed | -- |
Source: MiRealSource #40196567 Report a problem | ||
| 8/26/2021 | Sold | $1,375,000+2.2%$315/sqft |
Source: Public Record Report a problem | ||
| 7/16/2021 | Contingent | $1,345,000$308/sqft |
Source:  Realcomp II #543282321 Report a problem Realcomp II #543282321 Report a problem | ||
| 7/10/2021 | Listed for sale | $1,345,000+15.7%$308/sqft |
Source: Realcomp II #543282321 Report a problem | ||
| 8/8/2019 | Sold | $1,162,500-5.1%$266/sqft |
Source: Public Record Report a problem | ||
| 8/2/2019 | Pending sale | $1,225,000$280/sqft |
Source: Savarino Properties Inc #3263754 Report a problem | ||
| 7/24/2019 | Price change | $1,225,000-3.5%$280/sqft |
Source: Savarino Properties Inc #3263754 Report a problem | ||
| 7/10/2019 | Price change | $1,269,000-2%$290/sqft |
Source: Savarino Properties Inc #3263754 Report a problem | ||
| 6/26/2019 | Price change | $1,295,000-4%$296/sqft |
Source: Savarino Properties Inc #3263754 Report a problem | ||
| 5/22/2019 | Price change | $1,349,000-3.3%$309/sqft |
Source: Savarino Properties Inc #3263754 Report a problem | ||
| 3/8/2018 | Listed for sale | $1,395,000$319/sqft |
Source: Savarino Properties INC #3253238 Report a problem | ||
Public tax history
| Year | Property taxes | Tax assessment |
|---|---|---|
| 2025 | $40,839 | $896,100 +12.3% |
| 2024 | -- | $797,800 +5.8% |
| 2023 | -- | $754,200 +9.1% |
| 2022 | -- | $691,500 +5.9% |
| 2021 | -- | $653,200 +7.8% |
| 2020 | $30,877 | $605,800 -0.9% |
| 2019 | -- | $611,400 +10.9% |
| 2018 | -- | $551,400 +176.7% |
| 2017 | -- | $199,300 |
Find assessor info on the county website
Neighborhood: Bader
Nearby homes
- $500,8005 bd5 ba3.4k sqft2024 Geddes Ave, Ann Arbor, MI 48104Off Market
- $1,093,400-- bd3 ba-- sqft2024 Geddes Ave, Ann Arbor, MI 48104Off Market
- $2,124,200-- bd3 ba-- sqft2024 Geddes Ave, Ann Arbor, MI 48104Off Market
- $1,212,5004 bd2 ba3.1k sqft520 Onondaga St, Ann Arbor, MI 48104Off Market
- $247,6008,712 Square Feet2020 Geddes Ave, Ann Arbor, MI 48104Off Market
- $1,306,9004 bd2 ba3.1k sqft2025 Seneca Ave, Ann Arbor, MI 48104Off Market
- $1,275,0005 bd4 ba3.5k sqft501 Onondaga St, Ann Arbor, MI 48104Sold
- $951,5005 bd2 ba2.2k sqft513 Onondaga St, Ann Arbor, MI 48104Off Market
Nearby schools
GreatSchools rating
- 10/10Angell SchoolGrades: K-5Distance: 0.3 mi
- 8/10Tappan Middle SchoolGrades: 6-8Distance: 0.9 mi
- 8/10Huron High SchoolGrades: 9-12Distance: 1.1 mi
Schools provided by the listing agent
- Elementary: Angell Elementary School
- Middle: Tappan Middle School
- High: Huron High School
Source: MichRIC. This data may not be complete. We recommend contacting the local school district to confirm school assignments for this home.
Get a cash offer in 3 minutes
Find out how much your home could sell for in as little as 3 minutes with a no-obligation cash offer.
Estimated market value
$1,934,100
Get a cash offer in 3 minutes
Find out how much your home could sell for in as little as 3 minutes with a no-obligation cash offer.
Estimated market value
$1,934,100
- Michigan
- Washtenaw County
- Ann Arbor
- 48104
- Bader
- 2026 Geddes Ave
Nearby cities
Nearby neighborhoods
Nearby zip codes
Other Ann Arbor Topics
