The historic Emily and Samuel Stanton Home, a distinguished 98-year-old Colonial, awaits its 3rd owner. Ideally situated just steps from the Arb in the coveted Angell School area, this 3,521 SF residence reflects enduring craftsmanship. Architectural details abound, including five staircases, leaded glass windows, original four-panel doors, and finely preserved millwork throughout. A gracious foyer sets the tone with a restored original staircase and railings. The expansive living room with fireplace opens to a tiled sunroom offering a light filled connection to the bluestone patio. A grand formal dining room with bay window and built-in storage leads to the eat-in kitchen with pantry. Retreat to the inviting study and a 2nd fireplace framed by custom shelving. The home offers four generously sized bedrooms and 2.1 baths, PLUS a detached 232 SF studio with full bath—ideal for guests, work, or creative pursuits. A spacious primary suite provides abundant closets, while a covered 2nd floor porch offers a quiet retreat. A walk-up, partially finished third floor and high-ceiling walk-out basement present exceptional flexibility. Recent improvements include fresh paint, refinished floors, a new boiler, generator, and thru-wall HVAC for the studio.
Sold
$1,275,000
501 Onondaga St, Ann Arbor, MI 48104
5beds
3,521sqft
Single Family Residence
Built in 1928
0.33 Acres Lot
$1,280,300 Zestimate®
$362/sqft
$5,826 Estimated rent
Home value
$1,280,300
$1.15M - $1.42M
$5,826/mo
Zestimate® history
Owner options
List your home for rent
$5,826/mo
Rent Zestimate®
Find your next renter with Zillow Rental Manager. Plus, with online applications, you can quickly screen prospective tenants – for free.
$5,826/mo
Rent Zestimate®
Refinance and save
$8,561/mo
Est. payment
Refinancing to a lower rate could help reduce your monthly payments and save thousands over the life of the loan.
$8,561/mo
Est. payment
Explore your selling options
Work with a Zillow partner agent
Leverage their expertise and Zillow's premium Showcase listings to get your home seen by more buyers.
Get startedList with your own agent
Get your home in front of millions of buyers by listing it on Zillow.
Learn how to do itSell it yourself
Take full control of how buyers see your home on Zillow by listing For Sale by Owner (FSBO).
List your homeWhat's special
Architectural detailsRefinished floorsHigh-ceiling walk-out basementFresh paintFinely preserved millwork throughoutFive staircasesBluestone patio
Zillow last checked:
Listing updated:
Listed by:
Jean Wedemeyer 734-604-2523,
The Charles Reinhart Company
Bought with:
Aleksandr Milshteyn, 6506037173
Real Estate One Inc
Guillermo Fleuruqin, 6501387645
Source: MichRIC,MLS#: 26003391
Facts & features
Interior
Bedrooms & bathrooms
- Bedrooms: 5
- Bathrooms: 4
- Full bathrooms: 3
- 1/2 bathrooms: 1
- Main level bedrooms: 1
Primary bedroom
- Level: Upper
Bedroom 2
- Level: Upper
Bedroom 3
- Level: Upper
Bedroom 4
- Level: Upper
Bedroom 5
- Description: In Studio
- Level: Main
Primary bathroom
- Level: Upper
Bathroom 1
- Description: Half Bath
- Level: Main
Bathroom 2
- Description: Full bath in Studio
- Level: Main
Bathroom 4
- Level: Upper
Bonus room
- Description: 3rd floor finished
- Level: Upper
Den
- Level: Main
Dining area
- Description: Breakfast room
- Level: Main
Dining room
- Level: Main
Kitchen
- Level: Main
Laundry
- Level: Upper
Living room
- Level: Main
Other
- Description: Sun Room
- Level: Main
Recreation
- Level: Basement
Utility room
- Level: Basement
Workshop
- Level: Basement
Heating
- Baseboard, Hot Water, Radiant, Wall Furnace
Cooling
- Central Air, Wall Unit(s)
Appliances
- Included: Dishwasher, Dryer, Microwave, Oven, Range, Refrigerator, Washer
- Laundry: Laundry Room, Sink, Upper Level
Features
- Guest Quarters, Eat-in Kitchen, Pantry
- Flooring: Carpet, Tile, Wood
- Basement: Full,Walk-Out Access
- Number of fireplaces: 2
- Fireplace features: Den, Living Room, Wood Burning
Interior area
- Total structure area: 3,521
- Total interior livable area: 3,521 sqft
- Finished area below ground: 0
Property
Parking
- Total spaces: 2
- Parking features: Garage Faces Front, Garage Door Opener, Detached
- Garage spaces: 2
Features
- Stories: 3
- Exterior features: Balcony
Lot
- Size: 0.33 Acres
- Dimensions: 109' x 132'
Details
- Additional structures: Guest House
- Parcel number: 090927307004
- Zoning description: R1A
Construction
Type & style
- Home type: SingleFamily
- Architectural style: Colonial,Historic
- Property subtype: Single Family Residence
Materials
- Brick, Wood Siding
- Roof: Asphalt,Shingle
Condition
- New construction: No
- Year built: 1928
Utilities & green energy
- Sewer: Public Sewer
- Water: Public
Community & HOA
Location
- Region: Ann Arbor
Financial & listing details
- Price per square foot: $362/sqft
- Tax assessed value: $340,392
- Annual tax amount: $18,069
- Date on market: 1/29/2026
- Listing terms: Cash,Conventional
Price history
| Date | Event | Price |
|---|---|---|
| 2/23/2026 | Sold | $1,275,000+6.7%$362/sqft |
Source:  MichRIC #26003391 Report a problem MichRIC #26003391 Report a problem | ||
| 2/3/2026 | Contingent | $1,195,000$339/sqft |
Source: MichRIC #26003391 Report a problem | ||
| 1/29/2026 | Listed for sale | $1,195,000$339/sqft |
Source: MichRIC #26003391 Report a problem | ||
Public tax history
| Year | Property taxes | Tax assessment |
|---|---|---|
| 2025 | $17,686 | $549,900 +12.1% |
| 2024 | -- | $490,400 +2% |
| 2023 | -- | $480,600 +6.9% |
| 2022 | -- | $449,400 +4.3% |
| 2021 | -- | $430,900 +6.6% |
| 2020 | $14,572 | $404,100 -1.4% |
| 2019 | -- | $410,000 +8.9% |
| 2018 | -- | $376,600 +0.1% |
| 2017 | $12,832 | $376,400 +41.5% |
| 2016 | $12,832 +5% | $265,963 +0.3% |
| 2015 | $12,220 | $265,168 +3.2% |
| 2014 | $12,220 | $256,883 |
| 2013 | $12,220 | $256,883 +2.4% |
| 2012 | -- | $250,863 +2.7% |
| 2011 | -- | $244,268 +1.7% |
| 2010 | -- | $240,185 -0.3% |
| 2009 | -- | $240,908 +4.4% |
| 2008 | -- | $230,755 +2.3% |
| 2007 | -- | $225,567 -30.4% |
| 2005 | -- | $324,000 -3.4% |
| 2004 | -- | $335,400 +11.5% |
| 2003 | -- | $300,800 +12.7% |
| 2002 | $8,905 +41.8% | $267,000 +4.7% |
| 2001 | $6,281 +1% | $254,900 +17.5% |
| 2000 | $6,216 | $216,900 +19.6% |
| 1999 | -- | $181,400 |
Find assessor info on the county website
Neighborhood: Bader
Nearby homes
- $920,4005 bd2 ba2.2k sqft513 Onondaga St, Ann Arbor, MI 48104Off Market
- $1,095,4003 bd3 ba2.8k sqft2040 Geddes Ave, Ann Arbor, MI 48104Off Market
- $1,850,0005 bd5 ba4.3k sqft2026 Geddes Ave, Ann Arbor, MI 48104Sold
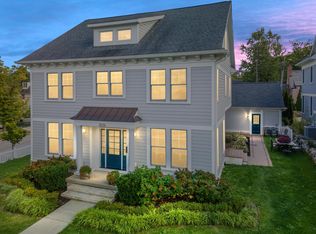
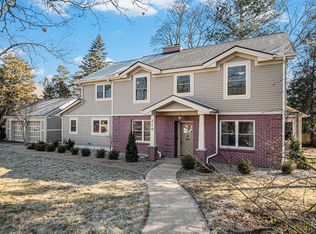
- $1,376,0005 bd3 ba2.9k sqft519 Onondaga St, Ann Arbor, MI 48104Sold
- $958,1003 bd3 ba2k sqft2045 Geddes Ave, Ann Arbor, MI 48104Off Market
- $500,8005 bd5 ba3.4k sqft2024 Geddes Ave, Ann Arbor, MI 48104Off Market
- $782,3000.38 acres2122 Geddes Ave, Ann Arbor, MI 48104Off Market
- $1,163,1004 bd2 ba3.1k sqft520 Onondaga St, Ann Arbor, MI 48104Off Market
Nearby schools
GreatSchools rating
- 10/10Angell SchoolGrades: K-5Distance: 0.3 mi
- 8/10Tappan Middle SchoolGrades: 6-8Distance: 0.9 mi
- 8/10Huron High SchoolGrades: 9-12Distance: 1 mi
Schools provided by the listing agent
- Elementary: Angell Elementary School
- Middle: Tappan Middle School
- High: Huron High School
Source: MichRIC. This data may not be complete. We recommend contacting the local school district to confirm school assignments for this home.
Get a cash offer in 3 minutes
Find out how much your home could sell for in as little as 3 minutes with a no-obligation cash offer.
Estimated market value
$1,280,300
Get a cash offer in 3 minutes
Find out how much your home could sell for in as little as 3 minutes with a no-obligation cash offer.
Estimated market value
$1,280,300
- Michigan
- Washtenaw County
- Ann Arbor
- 48104
- Bader
- 501 Onondaga St
