This new 3-bedroom, 2.5-bathroom townhome with 1,680 square feet is ideal and very conveniently located close to I485, I85 and I77. Close to University Area, Concord Mills Mall and shopping/entertainment options.
Property Features:
-Expansive, open-concept living area
-Patio
-Owner's en-suite bath with a dual-sink vanity
-Garage with EV Charger Port
-Ample kitchen counter space with an L-shaped countertop and an island
-A substantial walk-in pantry
-Stainless steel kitchen appliances, including a refrigerator with French doors and a gas convection range
-The spacious walk-in closet sits on the other side of the en-suite bath that provides you with a dual-sink vanity, a linen closet, and a glass-enclosed shower
-The second floor also contains a conveniently located laundry closet, a full shared bath, and 2 secondary bedrooms that are perfect for children or out-of-town guests. You can also use these additional bedrooms as a home office or a workout space.
- Wooded Backyard
- New Construction
- HOA is paid by owner.
- Pool with club house access when available.
- Playground
- Lawn maintenance is taken care by HOA.
Renter pays for utilities.
All occupants 18 and above need to be listed on the lease.
No smoking is allowed inside the house.
Require applicants to schedule a property visit in person before proceeding further with the rental process.
Sold for $372,000
$372,000
2026 Highland Park Dr, Charlotte, NC 28269
3beds
1,601sqft
Townhouse
Built in ----
-- sqft lot
$348,100 Zestimate®
$232/sqft
$2,165 Estimated rent
Home value
$348,100
$331,000 - $366,000
$2,165/mo
Zestimate® history
Owner options
List your home for rent
$2,165/mo
Rent Zestimate®
Find your next renter with Zillow Rental Manager. Plus, with online applications, you can quickly screen prospective tenants – for free.
$2,165/mo
Rent Zestimate®
Refinance and save
$2,210/mo
Est. payment
Refinancing to a lower rate could help reduce your monthly payments and save thousands over the life of the loan.
$2,210/mo
Est. payment
Explore your selling options
Work with a Zillow partner agent
Leverage their expertise and Zillow's premium Showcase listings to get your home seen by more buyers.
Get startedList with your own agent
Get your home in front of millions of buyers by listing it on Zillow.
Learn how to do itSell it yourself
Take full control of how buyers see your home on Zillow by listing For Sale by Owner (FSBO).
List your homeWhat's special
Glass-enclosed showerSubstantial walk-in pantryWooded backyardConveniently located laundry closetGas convection rangeSpacious walk-in closetLinen closet
Zillow last checked:
Listing updated:
Source: Zillow Rentals
Facts & features
Interior
Bedrooms & bathrooms
- Bedrooms: 3
- Bathrooms: 3
- Full bathrooms: 2
- 1/2 bathrooms: 1
Heating
- Central, Forced Air
Cooling
- Air Conditioner, Central Air
Appliances
- Included: Dishwasher, Freezer, Microwave Oven, Oven, Refrigerator
- Laundry: In Unit
Features
- Walk In Closet
- Flooring: Carpet, Hardwood, Tile
Interior area
- Total interior livable area: 1,601 sqft
Property
Parking
- Parking features: Attached, Garage
- Has attached garage: Yes
- Details: Contact manager
Features
- Pool features: Pool
Details
- Additional structures: Garage(s)
- Parcel number: 02962303
Construction
Type & style
- Home type: Townhouse
- Property subtype: Townhouse
Community & HOA
Community
- Features: Pool
- Deposit fee: $2,100
- Application fee: $0
HOA
- Amenities included: Pool
Location
- Region: Charlotte
Financial & listing details
- Price per square foot: $232/sqft
- Tax assessed value: $324,500
- Annual tax amount: $2,543
- Date on market: 8/2/2026
- Date available: 09/05/2026
- Lease term: 1 Year
Price history
| Date | Event | Price |
|---|---|---|
| 8/10/2026 | Listing removed | $2,100$1/sqft |
Source: Zillow Rentals Report a problem | ||
| 8/3/2026 | Listed for rent | $2,100+2.4%$1/sqft |
Source: Zillow Rentals Report a problem | ||
| 1/9/2026 | Listing removed | $2,050$1/sqft |
Source: Zillow Rentals Report a problem | ||
| 12/18/2025 | Listed for rent | $2,050$1/sqft |
Source: Zillow Rentals Report a problem | ||
| 3/31/2025 | Listing removed | $2,050$1/sqft |
Source: Zillow Rentals Report a problem | ||
| 3/29/2025 | Price change | $2,050-2.4%$1/sqft |
Source: Zillow Rentals Report a problem | ||
| 1/29/2025 | Price change | $2,100-6.7%$1/sqft |
Source: Zillow Rentals Report a problem | ||
| 12/5/2024 | Listed for rent | $2,250$1/sqft |
Source: Zillow Rentals Report a problem | ||
| 11/27/2024 | Sold | $372,000$232/sqft |
Source: Public Record Report a problem | ||
Public tax history
| Year | Property taxes | Tax assessment |
|---|---|---|
| 2025 | $2,543 | $324,500 |
| 2024 | -- | -- |
Find assessor info on the county website
Neighborhood: Prosperity Village
Nearby homes
- $217,8003 bd2 ba1.6k sqft3025 Ridge Rd, Charlotte, NC 28269Off Market
- $395,0003 bd3 ba1.7k sqft2034 Highland Park Dr, Charlotte, NC 28269Sold
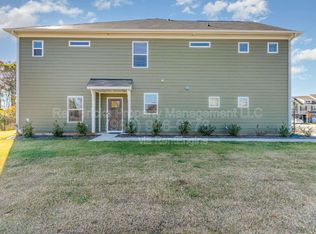
- $331,3003 bd3 ba1.6k sqft2022 Highland Park Dr #1, Charlotte, NC 28269Off Market

- $359,7853 bd3 ba1.6k sqft2030 Highland Park Dr, Charlotte, NC 28269Sold
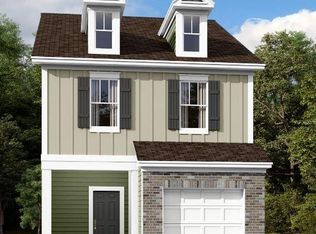
- $400,0003 bd3 ba1.7k sqft2018 Highland Park Dr, Charlotte, NC 28269Sold
- $385,3253 bd3 ba1.6k sqft5037 Falstone Dr, Charlotte, NC 28269Sold
- $456,0004 bd3 ba2.6k sqft2219 Apple Glen Ln, Charlotte, NC 28269Off Market
- $415,3003 bd3 ba2.2k sqft2211 Apple Glen Ln, Charlotte, NC 28269Off Market
Nearby schools
GreatSchools rating
- 7/10Parkside ElementaryGrades: PK-5Distance: 0.7 mi
- 2/10Ridge Road Middle SchoolGrades: 6-8Distance: 0.7 mi
- 4/10Mallard Creek HighGrades: 9-12Distance: 0.9 mi
Get a cash offer in 3 minutes
Find out how much your home could sell for in as little as 3 minutes with a no-obligation cash offer.
Estimated market value
$348,100
Get a cash offer in 3 minutes
Find out how much your home could sell for in as little as 3 minutes with a no-obligation cash offer.
Estimated market value
$348,100
