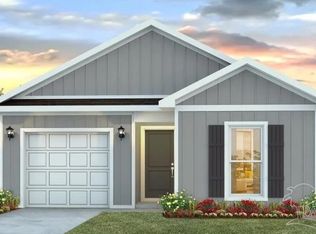
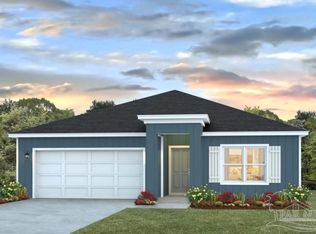
Welcome to Sanctuary! This gorgeous Lakeside plan is an impressive 5 bed, 3 bath home with a 2-car garage. As you step inside this home, you'll immediately notice guest bedrooms 4 and 5, located towards the front and separated by a guest bath. Moving towards the back of the house, you'll discover a captivating open concept kitchen, living, and dining room area. The kitchen is complete with an island, stunning countertops, a spacious pantry, and sleek stainless-steel appliances. Adjacent to the dining room area, there's a hallway that leads to guest bedrooms 2 and 3, as well as a second guest bath. Bedroom 1 is a true sanctuary, tucked away just off the living area. It offers a luxurious bathroom and a generously sized walk-in closet, providing the perfect private retreat. This home comes equipped with a Smart Home Technology package, adding convenience and modernity to your lifestyle. Future residents will enjoy a community pool!
Sold for $314,900
Zillow last checked:
Listing updated:
Bought with:
Whitney Johnston
D R Horton Realty of NW Florida, LLC
Source: PAR,MLS#: 677901
Price history
| Date | Event | Price |
|---|---|---|
| 8/4/2026 | Sold | $314,900$157/sqft |
Source:  PAR #677901 Report a problem PAR #677901 Report a problem | ||
| 5/18/2026 | Pending sale | $314,900$157/sqft |
Source: PAR #677901 Report a problem | ||
| 5/12/2026 | Price change | $314,900-0.9%$157/sqft |
Source: PAR #677901 Report a problem | ||
| 5/8/2026 | Price change | $317,900-2.2%$158/sqft |
Source: PAR #677901 Report a problem | ||
| 3/30/2026 | Price change | $324,900+0.6%$161/sqft |
Source: PAR #677901 Report a problem | ||
| 3/13/2026 | Price change | $322,900+0.9%$160/sqft |
Source: PAR #677901 Report a problem | ||
| 3/11/2026 | Price change | $319,900-5.3%$159/sqft |
Source: PAR #677901 Report a problem | ||
| 2/18/2026 | Listed for sale | $337,900$168/sqft |
Source: PAR #677901 Report a problem | ||

Sell for more on Zillow
Get a Zillow Showcase℠ listing at no additional cost and you could sell for .
$315,500
2% more
+$6,310
With Zillow Showcase(estimated)
$321,810
