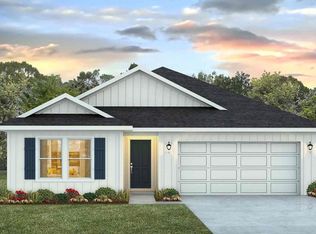
Welcome to Sanctuary! The Lakeside plan is an impressive 5 bed, 3 bath home with a 2-car garage. As you step inside this beautiful home, you'll immediately notice guest bedrooms 4 and 5, located towards the front and separated by a guest bath. Moving towards the back of the house, you'll discover a captivating open concept kitchen, living, and dining room area. The kitchen is complete with an island, stunning countertops, a spacious pantry, and sleek stainless-steel appliances. Adjacent to the dining room area, there's a hallway that leads to guest bedrooms 2 and 3, as well as a second guest bath. Bedroom 1 is a true sanctuary, tucked away just off the living area. It offers a luxurious bathroom and a generously sized walk-in closet, providing the perfect private retreat. This home comes equipped with a Smart Home Technology package, adding convenience and modernity to your lifestyle. Future residents will enjoy a community pool!
New construction
$325,900
2078 Limpkin St, Cantonment, FL 32533
5beds
2,012sqft
Single Family Residence
Built in 2026
6,263 Square Feet Lot
$-- Zestimate®
$162/sqft
$42/mo HOA
What's special
Private retreatSpacious pantryStunning countertopsSleek stainless-steel appliancesGenerously sized walk-in closetLuxurious bathroom
- 3 days
- 65
- 6
Zillow last checked:
Listing updated:
Listed by:
Whitney Johnston,
D R Horton Realty of NW Florida, LLC
Source: PAR,MLS#: 689323
Facts & features
Interior
Bedrooms & bathrooms
- Bedrooms: 5
- Bathrooms: 3
- Full bathrooms: 3
Primary bedroom
- Level: First
Dining room
- Level: First
Living room
- Level: First
Heating
- Central
Cooling
- Central Air
Appliances
- Included: Electric Water Heater, Built In Microwave, Dishwasher
- Laundry: Inside, W/D Hookups
Features
- Baseboards
- Flooring: Carpet
- Windows: Double Pane Windows, Storm Window(s), Shutters
- Has basement: No
Interior area
- Total structure area: 2,012
- Total interior livable area: 2,012 sqft
Property
Parking
- Total spaces: 2
- Parking features: 2 Car Garage, Front Entrance, Garage Door Opener
- Garage spaces: 2
Features
- Levels: One
- Stories: 1
- Patio & porch: Covered, Porch
- Pool features: None, Community
Lot
- Size: 6,263 Square Feet
- Features: Interior Lot
Details
- Parcel number: 352n312104007005
- Zoning description: Res Single
Construction
Type & style
- Home type: SingleFamily
- Architectural style: Craftsman
- Property subtype: Single Family Residence
Materials
- Frame
- Foundation: Slab
- Roof: Shingle
Condition
- Under Construction
- New construction: Yes
- Year built: 2026
Details
- Warranty included: Yes
Utilities & green energy
- Electric: Circuit Breakers, Copper Wiring
- Sewer: Public Sewer
- Water: Public
Community & HOA
Community
- Security: Smoke Detector(s)
- Subdivision: Sanctuary
HOA
- Has HOA: Yes
- Services included: Association
- HOA fee: $506 annually
Location
- Region: Cantonment
Financial & listing details
- Price per square foot: $162/sqft
- Price range: $325.9K - $325.9K
- Date on market: 9/22/2026
- Road surface type: Paved
Estimated market value
Not available
Estimated sales range
Not available
Not available
Price history
| Date | Event | Price |
|---|---|---|
| 9/22/2026 | Listed for sale | $325,900$162/sqft |
Source:  PAR #689323 Report a problem PAR #689323 Report a problem | ||
Public tax history
Tax history is unavailable.
Monthly payment
Est. payment
Payment breakdown
Explore the cost of this home by adjusting the details. Changes won't be saved.Climate risks
Neighborhood: 32533
Nearby schools
Schools provided by the listing agent
- Elementary: Jim Allen
- Middle: RANSOM
- High: Tate
Source: PAR. This data may not be complete. We recommend contacting the local school district to confirm school assignments for this home.
Similar homes
- $324,9005 bd3 ba2k sqft1953 Caracara St, Cantonment, FL 32533New Construction
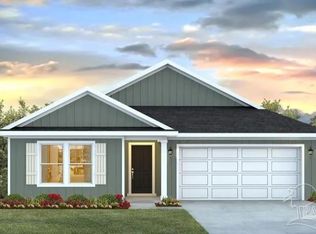 MLS ID #687991, Whitney Johnston, D R Horton Realty of NW Florida, LLC. PAR
 - $334,9004 bd2 ba1.7k sqft1902 Caracara St #3P76RP, Cantonment, FL 32533For Sale
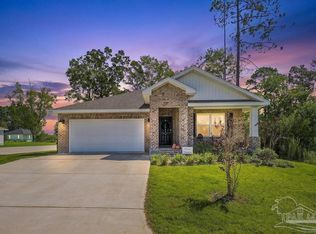 MLS ID #689236, Adrienne Rogers, KELLER WILLIAMS REALTY GULF COAST. PAR
 - $313,9004 bd2 ba1.7k sqft1957 Caracara St, Cantonment, FL 32533New Construction
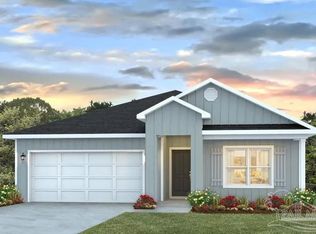 MLS ID #688948, Whitney Johnston, D R Horton Realty of NW Florida, LLC. PAR
 - $310,9004 bd2 ba1.7k sqft1965 Caracara St, Cantonment, FL 32533New Construction
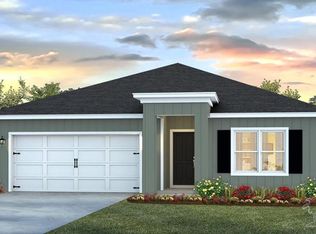 MLS ID #689115, Whitney Johnston, D R Horton Realty of NW Florida, LLC. PAR
