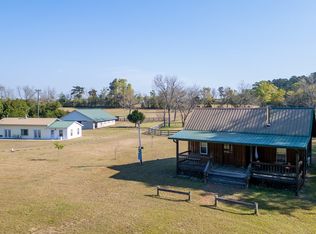
Welcome to this exquisite courtyard style 11 stall barn. Heated and cooled tack room and separate feedroom with dedicated laundry and half bath. Hot and cold wash stall can double as a grooming stall or utilize the vast covered space in the courtyard.
Additional features include rubber brick pavers in barn aisles, lovely stall hardware & entrance doors, generous matted stalls, fly system, & fans to keep your horses comfortable. Centrally located custom residence with a spacious primary suite, high ceilings and open floorplan give the feeling of a spacious retreat. Additional outdoor living and entertaining space in the form of a 28 X18 patio great for spending afternoons and mornings overlooking the rear pastures. Large 30 X 12 out-building for the farm irrigation system and storage as well as 72 X 36 out building w/14' overhangs. Excellent for equipment/trailer/ hay storage or the possibility to convert some or all of it into additional living space. 250 X 175 irrigated all weather arena (Martin Collins Footing) and a professionally graded/installed Derby Field w/bank jump make this the ideal training facility for almost any equestrian discipline. Truly an equestrian's dream property. 11 pastures of varying size(4 irrigated). Make this where you come to live and play. (22 Acres with paved road frontage on Wagener Road and dirt road frontage on McDougal Road) Back property line extends into woodland buffer (see topo aerial map).
For sale
$1,750,000
2026 McDougal Rd, Aiken, SC 29805
1beds
1,152sqft
Single Family Residence
Built in 2013
22 Acres Lot
$1,614,800 Zestimate®
$1,519/sqft
$-- HOA
What's special
High ceilingsSpacious primary suiteGenerous matted stalls
- 52 days
- 261
- 7
Zillow last checked:
Listing updated:
Listed by:
Willie Hartnett 803-979-1617,
Meybohm Real Estate - Aiken
Source: Aiken MLS,MLS#: 224783
Facts & features
Interior
Bedrooms & bathrooms
- Bedrooms: 1
- Bathrooms: 3
- Full bathrooms: 2
- 1/2 bathrooms: 1
Primary bedroom
- Level: Main
- Area: 437.58
- Dimensions: 22.1 x 19.8
Dining room
- Level: Main
- Area: 149.46
- Dimensions: 10.6 x 14.1
Kitchen
- Level: Main
- Area: 143.91
- Dimensions: 11.7 x 12.3
Living room
- Level: Main
- Area: 266.8
- Dimensions: 11.6 x 23
Heating
- Electric, Forced Air, Heat Pump
Cooling
- Central Air
Appliances
- Included: Range, Self Cleaning Oven, Refrigerator, Dishwasher, Electric Water Heater
Features
- Solid Surface Counters, Bedroom on 1st Floor, Ceiling Fan(s), Kitchen Island, Primary Downstairs, Eat-in Kitchen, High Speed Internet, Cable Internet
- Flooring: Ceramic Tile, Concrete
- Basement: None
- Has fireplace: No
Interior area
- Total structure area: 1,152
- Total interior livable area: 1,152 sqft
- Finished area above ground: 1,152
- Finished area below ground: 0
Video & virtual tour
Property
Parking
- Parking features: Other, Stone, Driveway
- Has uncovered spaces: Yes
Features
- Levels: One
- Patio & porch: Patio
- Pool features: None
- Fencing: Fenced
Lot
- Size: 22 Acres
- Features: Farm, Landscaped, Level, Pasture, Sprinklers In Front
Details
- Additional structures: Stable(s), Storage, Workshop, Barn(s)
- Parcel number: 2050001042
- Special conditions: Standard
- Horses can be raised: Yes
- Horse amenities: Family Use, Feed Room, Fly System, Grass Field, Lounge, Office, Owners Apartment, Paddocks, Polo, Riding Stable(s), Ring, Run-In Shed, Tack Room, Wash Rack, Washer/Dryer Hookup, Water & Electric
Construction
Type & style
- Home type: SingleFamily
- Architectural style: Cottage,Ranch,Villa
- Property subtype: Single Family Residence
Materials
- Stone, Wood Siding
- Foundation: Slab
- Roof: Metal
Condition
- New construction: No
- Year built: 2013
Utilities & green energy
- Sewer: Septic Tank
- Water: Well
- Utilities for property: Cable Available
Community & HOA
Community
- Features: None
- Subdivision: None
HOA
- Has HOA: No
Location
- Region: Aiken
Financial & listing details
- Price per square foot: $1,519/sqft
- Tax assessed value: $955,720
- Annual tax amount: $8,984
- Date on market: 8/3/2026
- Cumulative days on market: 57 days
- Listing terms: Contract
- Road surface type: Paved, Gravel
Estimated market value
$1,614,800
$1.53M - $1.70M
$1,734/mo
Price history
| Date | Event | Price |
|---|---|---|
| 8/3/2026 | Listed for sale | $1,750,000$1,519/sqft |
Source:  Aiken MLS #224783 Report a problem Aiken MLS #224783 Report a problem | ||
| 7/28/2025 | Listing removed | $1,750,000$1,519/sqft |
Source: Aiken MLS #216493 Report a problem | ||
| 3/27/2025 | Listed for sale | $1,750,000+84.2%$1,519/sqft |
Source: Aiken MLS #216493 Report a problem | ||
| 7/15/2020 | Sold | $950,000-4.5%$825/sqft |
Source: Aiken MLS #108365 Report a problem | ||
| 5/22/2020 | Pending sale | $995,000$864/sqft |
Source: Meybohm Real Estate #108365 Report a problem | ||
| 3/27/2020 | Listed for sale | $995,000$864/sqft |
Source: MEYBOHM REAL ESTATE - AIKEN DOWNTOWN #444983 Report a problem | ||
| 3/12/2020 | Pending sale | $995,000$864/sqft |
Source: MEYBOHM REAL ESTATE - AIKEN DOWNTOWN #444983 Report a problem | ||
| 2/10/2020 | Listed for sale | $995,000+107.3%$864/sqft |
Source: MEYBOHM REAL ESTATE - AIKEN DOWNTOWN #444983 Report a problem | ||
| 3/20/2015 | Sold | $480,000$417/sqft |
Source:  Aiken MLS #87674 Report a problem Aiken MLS #87674 Report a problem | ||
Public tax history
| Year | Property taxes | Tax assessment |
|---|---|---|
| 2025 | $8,984 -35.8% | $33,110 -42.3% |
| 2024 | $13,997 -1.4% | $57,340 |
| 2023 | $14,202 +4.1% | $57,340 +0% |
| 2022 | $13,641 -0.1% | $57,330 |
| 2021 | $13,653 +240.8% | $57,330 +271.1% |
| 2020 | $4,006 | $15,450 |
| 2019 | -- | $15,450 |
| 2018 | $3,983 | $15,450 |
| 2017 | $3,983 +2.4% | -- |
| 2016 | $3,889 | -- |
| 2015 | $3,889 +91.3% | -- |
| 2014 | $2,033 | -- |
| 2013 | $2,033 | -- |
Find assessor info on the county website
Monthly payment
Est. payment
Payment breakdown
Explore the cost of this home by adjusting the details. Changes won't be saved.Climate risks
Neighborhood: 29805
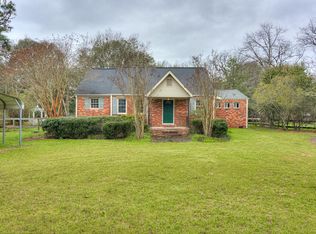
Similar homes
- $1,499,9002 bd2 ba1.6k sqft1832 Hatchaway Bridge Rd, Aiken, SC 29805For Sale
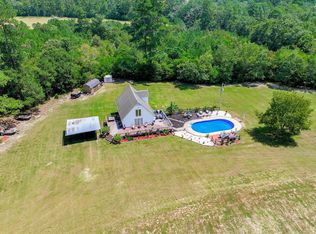 MLS ID #225229, William Seamon, Real Broker LLC. Aiken MLS
 - $1,399,0004 bd2 ba1.6k sqft1501 Wire Rd, Aiken, SC 29805For Sale
 MLS ID #222184, Sharer Dale Team, Keller Williams Realty Aiken Partners. Aiken MLS
 - $1,080,0003 bd2 ba1.6k sqft2675 Andrews Cir, Aiken, SC 29803For Sale
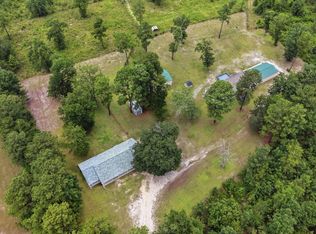 MLS ID #607232, Renee Major. Consolidated MLS
 - $980,0003 bd2 ba1.1k sqft252 Moseley Rd, Williston, SC 29853For Sale
 MLS ID #222561, Gail Gingrey Team, Meybohm Real Estate - Aiken. Aiken MLS
