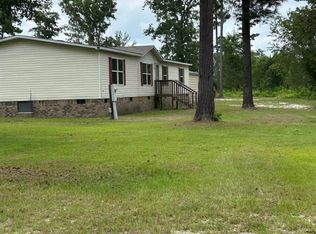
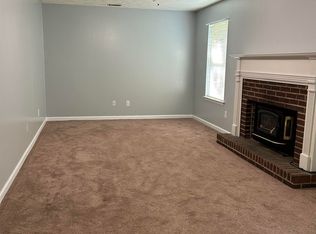
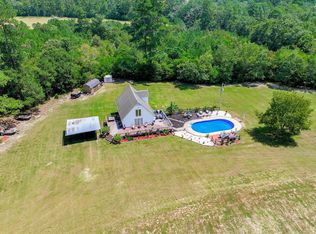
Two Residences • Approximately 80 Acres • Workshop • Endless PossibilitiesRare opportunity to own a versatile country property featuring approximately 80 acres, two separate residences, outbuildings, fenced livestock areas, and a detached workshop. Whether you're looking for multi-generational living, a family compound, room for guests, or space for a caretaker or farm operation, this exceptional property offers the flexibility to fit a variety of lifestyles.Residence 1 features 3 bedrooms and 2 full bathrooms with a traditional floor plan that includes a living room, family room, formal dining room, and an eat-in kitchen, providing multiple gathering spaces for everyday living and entertaining.Residence 2 features 4 bedrooms and 2 full bathrooms with a bright open-concept layout, spacious kitchen with center island, updated flooring, generous living areas, and a large rear deck overlooking the property. Completing this remarkable property are a detached workshop/garage, multiple outbuildings, fenced livestock areas, and approximately 80 acres of predominantly wooded countryside. Whether your interests include horses, farming, recreation, or simply enjoying the peace and privacy of country living, this property offers exceptional versatility—all while being just minutes from Old Barnwell Golf Club and a convenient drive to downtown Aiken and Augusta, Georgia. Disclaimer: CMLS has not reviewed and, therefore, does not endorse vendors who may appear in listings.
For sale
$1,080,000
2675 Andrews Cir, Aiken, SC 29803
3beds
1,664sqft
Single Family Residence
Built in 2000
80 Acres Lot
$1,015,000 Zestimate®
$649/sqft
$-- HOA
What's special
Predominantly wooded countrysideFamily roomUpdated flooringMultiple outbuildingsEat-in kitchenTraditional floor planBright open-concept layout
- 512 days
- 278
- 11
Zillow last checked:
Listing updated:
Listed by:
Renee Major,
Home & Land Pros LLC
Source: Consolidated MLS,MLS#: 607232
Facts & features
Interior
Bedrooms & bathrooms
- Bedrooms: 3
- Bathrooms: 2
- Full bathrooms: 2
- Main level bathrooms: 2
Primary bedroom
- Features: Bath-Private, Ceiling Fan(s), Closet-Private
- Level: Main
Bedroom 2
- Features: Bath-Shared, Ceiling Fan(s), Closet-Private
- Level: Main
Bedroom 3
- Features: Bath-Shared, Ceiling Fan(s), Closet-Private
- Level: Main
Dining room
- Level: Main
Kitchen
- Features: Bar, Eat-in Kitchen, Pantry, Counter Tops-Formica, Floors-Laminate
- Level: Main
Living room
- Features: Ceiling Fan(s), Fireplace, Ceiling Fan
- Level: Main
Heating
- Heat Pump 1st Lvl, Propane
Cooling
- Central Air
Appliances
- Included: Gas Range, Dishwasher, Refrigerator, Water Filter, Water Softener Owned, Microwave Above Stove, Gas Water Heater
- Laundry: Laundry Closet, Heated Space, In Kitchen
Features
- Ceiling Fan(s)
- Flooring: Carpet, Laminate
- Has basement: No
- Attic: Attic Access
- Has fireplace: No
Interior area
- Total structure area: 1,664
- Total interior livable area: 1,664 sqft
Property
Parking
- Total spaces: 4
- Parking features: Detached Carport
- Garage spaces: 2
- Carport spaces: 2
Features
- Stories: 1
- Exterior features: Gutters - Full
- Fencing: Partial
Lot
- Size: 80 Acres
Details
- Parcel number: 1920009025
Construction
Type & style
- Home type: SingleFamily
- Architectural style: Traditional
- Property subtype: Single Family Residence
Materials
- Vinyl
- Foundation: Slab
Condition
- New construction: No
- Year built: 2000
Utilities & green energy
- Sewer: Septic Tank
- Water: Well
Community & HOA
Community
- Security: Smoke Detector(s)
- Subdivision: NONE
HOA
- Has HOA: No
Location
- Region: Aiken
Financial & listing details
- Price per square foot: $649/sqft
- Date on market: 4/25/2025
- Listing agreement: Exclusive Right To Sell
- Road surface type: Paved
Estimated market value
$1,015,000
$964,000 - $1.07M
$1,994/mo
Price history
| Date | Event | Price |
|---|---|---|
| 9/11/2026 | Price change | $1,080,000-15.6%$649/sqft |
Source:  Consolidated MLS #607232 Report a problem Consolidated MLS #607232 Report a problem | ||
| 10/28/2025 | Price change | $1,280,000-5.9%$769/sqft |
Source: Consolidated MLS #607232 Report a problem | ||
| 4/25/2025 | Listed for sale | $1,360,000+36.1%$817/sqft |
Source: Consolidated MLS #607232 Report a problem | ||
| 7/18/2024 | Listing removed | -- |
Source: Consolidated MLS #588638 Report a problem | ||
| 7/3/2024 | Listed for rent | $1,500$1/sqft |
Source: Consolidated MLS #588638 Report a problem | ||
| 6/22/2023 | Listing removed | -- |
Source: Consolidated MLS #547848 Report a problem | ||
| 4/27/2023 | Pending sale | $999,000$600/sqft |
Source: Consolidated MLS #547848 Report a problem | ||
| 4/13/2023 | Listing removed | -- |
Source: Consolidated MLS #547848 Report a problem | ||
| 2/20/2023 | Price change | $999,000-9.2%$600/sqft |
Source: Consolidated MLS #547848 Report a problem | ||
| 8/24/2022 | Price change | $1,100,000+20.9%$661/sqft |
Source: Consolidated MLS #547848 Report a problem | ||
| 8/19/2022 | Listed for sale | $910,000+182.2%$547/sqft |
Source: Consolidated MLS #547848 Report a problem | ||
| 4/20/2018 | Sold | $322,500-18.1%$194/sqft |
Source:  Aiken MLS #98780 Report a problem Aiken MLS #98780 Report a problem | ||
| 3/14/2018 | Price change | $394,000+46.5%$237/sqft |
Source: Meybohm Real Estate #98780 Report a problem | ||
| 11/20/2017 | Price change | $269,000-18.2%$162/sqft |
Source: Meybohm, Realtors - Aiken DT #98780 Report a problem | ||
| 8/2/2017 | Price change | $329,000-5.7%$198/sqft |
Source: Meybohm, Realtors - Aiken DT #98780 Report a problem | ||
| 6/2/2017 | Listed for sale | $349,000$210/sqft |
Source: Meybohm, Realtors - Aiken DT #98780 Report a problem | ||
Public tax history
Tax history is unavailable.
Monthly payment
Est. payment
Payment breakdown
Explore the cost of this home by adjusting the details. Changes won't be saved.Climate risks
Neighborhood: 29803
Nearby schools
Schools provided by the listing agent
- Elementary: Oakland Windsor Elementary
- Middle: Kennedy
- High: South Aiken
- District: Aiken
Source: Consolidated MLS. This data may not be complete. We recommend contacting the local school district to confirm school assignments for this home.
Similar homes
- $1,175,0002 bd2 ba1.7k sqft1023 Clear Creek Ct, Aiken, SC 29803For Sale
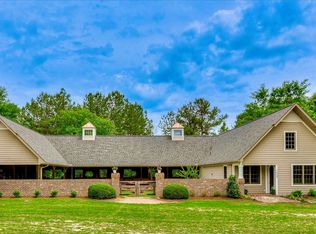 MLS ID #223450, Rachel Clough, eXp Aiken. Aiken MLS
 - $980,0003 bd2 ba1.1k sqft252 Moseley Rd, Williston, SC 29853For Sale
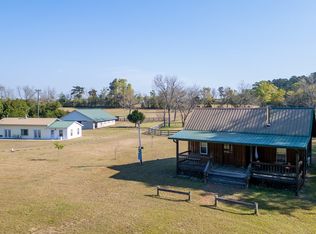 MLS ID #222561, Gail Gingrey Team, Meybohm Real Estate - Aiken. Aiken MLS
 - $750,0003 bd2 ba1.8k sqft2033 Green Pond Rd, Aiken, SC 29803For Sale
 MLS ID #225533, Shannon D Rollings, Shannon Rollings Real Estate. Aiken MLS
 - $1,499,9002 bd2 ba1.6k sqft1832 Hatchaway Bridge Rd, Aiken, SC 29805For Sale
 MLS ID #225229, William Seamon, Real Broker LLC. Aiken MLS
