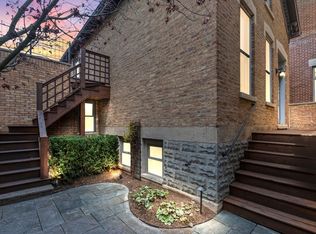
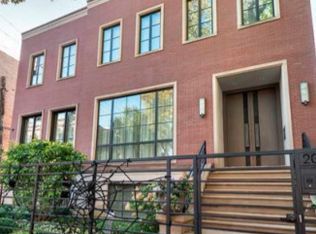
Unique opportunity for the luxury homeowner who wants to provide an opportunity for an extended family habitat, live in nanny, or even business associates to be close in the huge coach house over the attached 5 car garage. The coach house also could be a huge basketball court with not much effort. This outstanding renovation was customized to perfection by Soucie Horner for this current owner who wanted grandparents to be close to kids for the ultimate family experience. The coach house is connected to the main home via a glass enclosed masterpiece of a vestibule. The seller wants to share they used the coach house for grandma, and she has watched her four grandkids grow from birth to heading off to college, while keeping grandmother vital to the daily activities, using the home as multi-generational space. This will become your homestead for all relatives for all holidays. The current owners have had "celebrations of life", baptisms, graduation, marriage proposals, birthdays, and all holidays, whether it's in the side yard or the wine cellar that holds 20-30. It's one of the best entertaining home in Lincoln Park. Yes, the house has beautiful design, but the absolute specialness of living in this home is who is in it with you, and with the coach house, the choice is yours. From the moment you enter the classic, original gate, the house has a feeling of being a home with an oversized front porch, beautiful original detailing, massive windows and beautiful front door which showcases the grand foyer and ultimate wide staircase the moment you enter. The coach house also has the most outstanding wine cellar perfect complete with a dining table! The house itself is incredibly special. High end finishes throughout on this extra wide lot which also includes an entire side lot with a sport court, a separate private office and amazing grass and terracing which gets all day sun. The modern kitchen and great room all overlook this gorgeous outdoor space and provide the most amazing entertaining space; the home has been the backdrop to multitudes of parties. The second and third floors have an amazing 6 bedrooms with a huge top floor playroom/hang out space with a huge skylight. The primary bedroom is ultra luxe and has a full slab Violeta marble bathroom straight out of a magazine. This house can be the ultimate city home for the person who wants it all!
Active
$9,995,000
2026 N Kenmore Ave, Chicago, IL 60614
10beds
13,400sqft
Single Family Residence
Built in 1885
9,300 Square Feet Lot
$-- Zestimate®
$746/sqft
$-- HOA
What's special
- 975 days
- 3,330
- 149
Zillow last checked:
Listing updated:
Listed by:
Emily Sachs Wong 312-286-0800,
@properties Christie's International Real Estate
Source: MRED as distributed by MLS GRID,MLS#: 11985710
Facts & features
Interior
Bedrooms & bathrooms
- Bedrooms: 10
- Bathrooms: 10
- Full bathrooms: 8
- 1/2 bathrooms: 2
Rooms
- Room types: Bedroom 5, Bedroom 8, Bedroom 6, Bedroom 7, Bedroom 9, Bedroom 10, Office, Play Room, Storage
Primary bedroom
- Features: Flooring (Hardwood), Bathroom (Full)
- Level: Second
- Area: 273 Square Feet
- Dimensions: 21X13
Bedroom 2
- Features: Flooring (Hardwood)
- Level: Second
- Area: 192 Square Feet
- Dimensions: 16X12
Bedroom 3
- Features: Flooring (Hardwood)
- Level: Second
- Area: 156 Square Feet
- Dimensions: 13X12
Bedroom 4
- Features: Flooring (Hardwood)
- Level: Third
- Area: 234 Square Feet
- Dimensions: 18X13
Bedroom 5
- Features: Flooring (Other)
- Level: Third
- Area: 168 Square Feet
- Dimensions: 14X12
Bedroom 6
- Features: Flooring (Hardwood)
- Level: Third
- Area: 234 Square Feet
- Dimensions: 18X13
Other
- Features: Flooring (Hardwood)
- Level: Third
- Area: 208 Square Feet
- Dimensions: 16X13
Other
- Features: Flooring (Hardwood)
- Level: Second
- Area: 238 Square Feet
- Dimensions: 17X14
Other
- Features: Flooring (Hardwood)
- Level: Second
- Area: 238 Square Feet
- Dimensions: 17X14
Other
- Features: Flooring (Hardwood)
- Level: Third
- Area: 289 Square Feet
- Dimensions: 17X17
Dining room
- Features: Flooring (Hardwood)
- Level: Main
- Area: 224 Square Feet
- Dimensions: 16X14
Family room
- Features: Flooring (Hardwood)
- Level: Main
- Area: 270 Square Feet
- Dimensions: 18X15
Kitchen
- Features: Kitchen (Eating Area-Breakfast Bar, Eating Area-Table Space, Galley, Island, Pantry-Butler, Pantry-Closet, Pantry-Walk-in)
- Level: Main
- Area: 408 Square Feet
- Dimensions: 24X17
Laundry
- Level: Second
- Area: 72 Square Feet
- Dimensions: 9X8
Living room
- Features: Flooring (Hardwood)
- Level: Main
- Area: 286 Square Feet
- Dimensions: 13X22
Office
- Level: Main
- Area: 153 Square Feet
- Dimensions: 17X9
Play room
- Features: Flooring (Hardwood)
- Level: Third
- Area: 736 Square Feet
- Dimensions: 23X32
Storage
- Level: Third
- Area: 130 Square Feet
- Dimensions: 13X10
Heating
- Natural Gas, Forced Air, Geothermal
Cooling
- Central Air
Appliances
- Included: Range, Microwave, Dishwasher, Refrigerator, High End Refrigerator, Washer, Dryer, Disposal, Wine Refrigerator
- Laundry: In Unit, Multiple Locations, Sink
Features
- Built-in Features, Walk-In Closet(s)
- Flooring: Hardwood
- Windows: Skylight(s)
- Basement: Finished,Full,Daylight
- Attic: Full
- Number of fireplaces: 3
- Fireplace features: Gas Log, Family Room, Living Room, Master Bedroom
Interior area
- Total structure area: 0
- Total interior livable area: 13,400 sqft
Video & virtual tour
Property
Parking
- Total spaces: 5
- Parking features: Yes, Garage Owned, Attached, Garage
- Attached garage spaces: 5
Accessibility
- Accessibility features: No Disability Access
Features
- Stories: 3
- Patio & porch: Deck, Patio
- Exterior features: Outdoor Grill, Breezeway
- Has spa: Yes
- Spa features: Indoor Hot Tub
Lot
- Size: 9,300 Square Feet
- Dimensions: 75X124
Details
- Parcel number: 14322230280000
- Special conditions: List Broker Must Accompany
Construction
Type & style
- Home type: SingleFamily
- Architectural style: Greystone
- Property subtype: Single Family Residence
Materials
- Limestone
Condition
- New construction: No
- Year built: 1885
- Major remodel year: 2010
Utilities & green energy
- Sewer: Public Sewer
- Water: Lake Michigan
Community & HOA
HOA
- Services included: None
Location
- Region: Chicago
Financial & listing details
- Price per square foot: $746/sqft
- Tax assessed value: $9,700,000
- Annual tax amount: $183,586
- Date on market: 2/20/2024
- Ownership: Fee Simple
Estimated market value
Not available
Estimated sales range
Not available
Not available
Price history
| Date | Event | Price |
|---|---|---|
| 2/20/2024 | Listed for sale | $9,995,000-7%$746/sqft |
Source:  MRED as distributed by MLS GRID #11985710 Report a problem MRED as distributed by MLS GRID #11985710 Report a problem | ||
| 3/6/2023 | Listed for sale | $10,750,000+216.2%$802/sqft |
Source: MRED as distributed by MLS GRID #11731304 Report a problem | ||
| 12/22/2008 | Sold | $3,400,000+13.3%$254/sqft |
Source: MRED as distributed by MLS GRID #07059198 Report a problem | ||
| 7/20/2007 | Sold | $3,000,000$224/sqft |
Source: Public Record Report a problem | ||
Public tax history
| Year | Property taxes | Tax assessment |
|---|---|---|
| 2024 | $194,219 +15.6% | $970,000 +21.3% |
| 2023 | $168,068 +180.2% | $799,884 +171.1% |
| 2022 | $59,974 +16.4% | $295,007 +13.7% |
| 2021 | $51,520 -10.9% | $259,534 |
| 2020 | $57,816 +19.1% | $259,534 +7.4% |
| 2019 | $48,553 -5.3% | $241,663 -6.9% |
| 2018 | $51,267 -8.2% | $259,534 |
| 2017 | $55,870 +7.5% | $259,534 |
| 2016 | $51,982 +9.3% | $259,534 |
| 2015 | $47,559 -1.2% | $259,534 |
| 2014 | $48,154 +205.8% | $259,534 +199.7% |
| 2013 | $15,748 +1.4% | $86,585 |
| 2012 | $15,537 -65.8% | $86,585 -70.3% |
| 2009 | $45,424 +30.6% | $291,299 +18.9% |
| 2007 | $34,782 +4.7% | $244,901 |
| 2006 | $33,222 +1.1% | $244,901 +16.9% |
| 2005 | $32,861 +1.3% | $209,528 |
| 2004 | $32,448 +2.3% | $209,528 |
| 2003 | $31,708 +20.2% | $209,528 +40% |
| 2002 | $26,380 +4% | $149,664 |
| 2001 | $25,372 +48.8% | $149,664 +63.8% |
| 1999 | $17,053 | $91,384 |
Find assessor info on the county website
Monthly payment
Est. payment
Payment breakdown
Explore the cost of this home by adjusting the details. Changes won't be saved.Climate risks
Neighborhood: Lincoln Park
Nearby schools
Schools provided by the listing agent
- Elementary: Oscar Mayer Elementary School
- Middle: Oscar Mayer Elementary School
- High: Lincoln Park High School
- District: 299
Source: MRED as distributed by MLS GRID. This data may not be complete. We recommend contacting the local school district to confirm school assignments for this home.
Similar homes
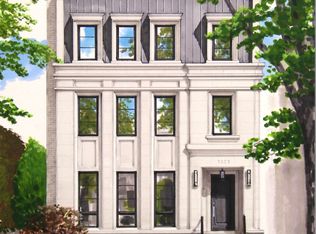
- $7,250,0007 bd9 ba7.2k sqft2018 N Seminary Ave, Chicago, IL 60614Active
 MLS ID #12743394, Andrew Thurston, Meridian Real Estate Chicago LLC. MRED as distributed by MLS GRID
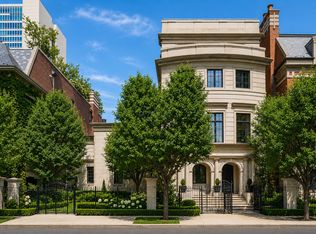
 - $6,450,0007 bd11 ba10k sqft460 W Huron St, Chicago, IL 60654Active
 MLS ID #12278123, Chris Katsulis, THE NAV AGENCY. MRED as distributed by MLS GRID
 - $5,200,0007 bd6 ba8.4k sqft1515 N North Park Ave, Chicago, IL 60610Active
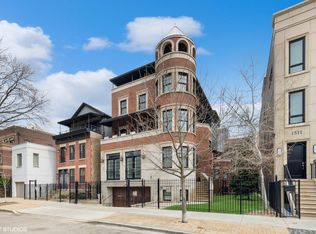 MLS ID #11755660, Chaz Walters, Coldwell Banker Realty. MRED as distributed by MLS GRID
 - $12,500,0007 bd9 ba14k sqft1355 N Astor St Penthouse 1, Chicago, IL 60610Active
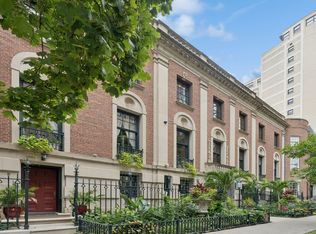 MLS ID #12747120, Emily Sachs Wong, @properties Christie's International Real Estate. MRED as distributed by MLS GRID
