Skip main navigation
Closed
  • $429,900

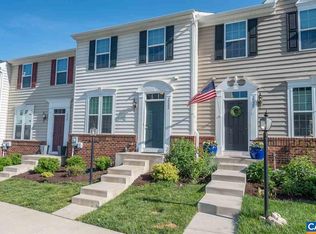
    2026 Verona Ct, Charlottesville, VA 22911

    3beds
    2,460sqft
    Townhouse
    Built in 2015
    2,178 Square Feet Lot
    $432,600 Zestimate®
    $175/sqft
    $2,883 Estimated rent

    Home value

    $432,600

    $376,000 - $497,000

    $2,883/mo

    Zestimate® history
    Loading
    Loading...

    Owner options

    List your home for rent

    $2,883/mo

    Rent Zestimate®

    Find your next renter with Zillow Rental Manager. Plus, with online applications, you can quickly screen prospective tenants – for free.

    Learn more

    $2,883/mo

    Rent Zestimate®

    Refinance and save

    $2,817/mo

    Est. payment

    Refinancing to a lower rate could help reduce your monthly payments and save thousands over the life of the loan.

    See today's rates

    $2,817/mo

    Est. payment

    Explore your selling options

    Work with a Zillow partner agent

    Leverage their expertise and Zillow's premium Showcase listings to get your home seen by more buyers.

    Get started

    List with your own agent

    Get your home in front of millions of buyers by listing it on Zillow.

    Learn how to do it

    Sell it yourself

    Take full control of how buyers see your home on Zillow by listing For Sale by Owner (FSBO).

    List your home

    What's special

    Very rare Towne Home at the Pavilions at Pantops. This unique Strauss model was built only a handful of times here and this one has all the upgrades. The views out back are breathtaking with no homes behind you. The 6 foot extension on all 3 levels creates an incredible kitchen, great room, fabulous primary bedroom and massive basement family room. The kitchen with loads of cabinet space, granite tops and 8 foot island is what we see in luxury homes. Hardwood floors welcome you at the entry foyer then extend through the living room, kitchen and great room which opens to the deck with nature and those beautiful mountain views. The amazing primary bedroom has a tray ceiling, walk-in closet, beautiful en-suite with large double bowl antique white cabinet, granite top, soaking tub and gorgeous tile shower all with bronze fixtures throughout. Finishing out the rest of the 2nd level is a small nook in the hallway for sitting space, two other guest bedrooms, full guest bath (rarely used, with linen closet) and a full laundry room not a closet. The basement has a designated home office with double french doors, a half bath and the largest family room we've ever seen in a townhome. Walkout to the views and imagine the possibilities.

    Zillow last checked:

    Listing updated:

    Listed by:

    DOUG MCGOWAN 434-242-6159,

    RE/MAX REALTY SPECIALISTS-CHARLOTTESVILLE

    Bought with:

    JOSHUA WHITE, 0225221067

    STORY HOUSE REAL ESTATE

    Source: CAAR,MLS#: 671620MLS LogoOriginating MLS: Charlottesville Area Association of Realtors

    Facts & features

    Interior

    Bedrooms & bathrooms
    • Bedrooms: 3
    • Bathrooms: 3
    • Full bathrooms: 2
    • 1/2 bathrooms: 1
    Primary bedroom
    • Level: Second
    Bedroom
    • Level: Second
    Primary bathroom
    • Level: Second
    Bathroom
    • Level: Second
    Family room
    • Level: Basement
    Foyer
    • Level: First
    Great room
    • Level: First
    Half bath
    • Level: Basement
    Kitchen
    • Level: First
    Laundry
    • Level: Second
    Living room
    • Level: First
    Office
    • Level: Basement
    Heating
    • Natural Gas
    Cooling
    • Central Air
    Appliances
    • Included: Dishwasher, Electric Range, Disposal, Microwave, Refrigerator
    • Laundry: Washer Hookup, Dryer Hookup
    Features
    • Tray Ceiling(s), Entrance Foyer, Eat-in Kitchen, Home Office, Kitchen Island, Recessed Lighting
    • Windows: Insulated Windows, Vinyl
    • Basement: Full,Finished,Heated,Walk-Out Access
    • Has fireplace: Yes
    • Fireplace features: Gas
    • Common walls with other units/homes: 2+ Common Walls
    Interior area
    • Total structure area: 2,520
    • Total interior livable area: 2,460 sqft
    • Finished area above ground: 1,680
    • Finished area below ground: 780

    Property

    Features
    • Levels: Two
    • Stories: 2
    • Patio & porch: Deck
    Lot
    • Size: 2,178 sqft
    Details
    • Parcel number: 1
    • Zoning description: R-10 Mulifamily Residential

    Construction

    Type & style
    • Home type: Townhouse
    • Property subtype: Townhouse
    • Attached to another structure: Yes
    Materials
    • Stick Built
    • Foundation: Poured
    • Roof: Architectural
    Condition
    • New construction: No
    • Year built: 2015

    Utilities & green energy

    • Sewer: Public Sewer
    • Water: Public
    • Utilities for property: Cable Available

    Community & neighborhood

    Location
    • Region: Charlottesville
    • Subdivision: PAVILIONS AT PANTOPS

    HOA & financial

    HOA
    • Has HOA: Yes
    • HOA fee: $248 quarterly
    • Amenities included: Basketball Court, Playground
    • Services included: Association Management, Common Area Maintenance, Insurance, Playground, Reserve Fund, Road Maintenance, Snow Removal

    Price history

    DateEventPrice
    3/6/2026Sold$429,900$175/sqft
    Source: CAAR #671620 Report a problem
    12/14/2025Pending sale$429,900$175/sqft
    Source: CAAR #671620 Report a problem
    12/4/2025Listed for sale$429,900+44.9%$175/sqft
    Source: CAAR #671620 Report a problem
    6/30/2015Sold$296,685$121/sqft
    Source: Public Record Report a problem

    Public tax history

    YearProperty taxesTax assessment
    2025$4,042 +10.8%$452,100 +5.9%
    2024$3,647 +4.2%$427,100 +4.2%
    2023$3,500 +13.5%$409,800 +13.5%
    2022$3,082 +7.7%$360,900 +7.7%
    2021$2,862 +8.4%$335,100 +8.4%
    2020$2,640 +4.8%$309,100 +4.8%
    2019$2,519 -0.4%$295,000 -2.1%
    2018$2,529 +114%$301,400 +7%
    2017$1,182 +48.3%$281,700 +275.6%
    2016$797 +199.4%$75,000 +15.4%
    2015$266 $65,000
    2014-- $65,000 +8.3%
    2013-- $60,000
    2012-- $60,000
    2011-- $60,000
    2010-- $60,000
    2009-- $60,000 -14.3%
    2008-- $70,000

    Find assessor info on the county website

    Neighborhood: 22911

    Nearby schools

    GreatSchools rating
    Schools provided by the listing agent
    • Elementary: Stone-Robinson
    • Middle: Burley
    • High: Monticello

    Source: CAAR. This data may not be complete. We recommend contacting the local school district to confirm school assignments for this home.

    Get a cash offer in 3 minutes
    Find out how much your home could sell for in as little as 3 minutes with a no-obligation cash offer.
    Estimated market value
    $432,600
    Get a cash offer in 3 minutes
    Find out how much your home could sell for in as little as 3 minutes with a no-obligation cash offer.
    Estimated market value
    $432,600