Skip main navigation
Sold for $725,000
  • Listed by: Coast to Canyon Real Estate • Kathy Manes-Smith • Contact: 949-355-5666
    Bought with: Rainbow Realty
    $725,000

    2026 Via Mariposa E #D, Laguna Woods, CA 92637

    2beds
    1,397sqft
    Stock Cooperative
    Built in 1969
    -- sqft lot
    $726,000 Zestimate®
    $519/sqft
    $3,215 Estimated rent

    Home value

    $726,000

    $668,000 - $784,000

    $3,215/mo

    Zestimate® history
    Loading
    Loading...

    Owner options

    List your home for rent

    $3,215/mo

    Rent Zestimate®

    Find your next renter with Zillow Rental Manager. Plus, with online applications, you can quickly screen prospective tenants – for free.

    Learn more

    $3,215/mo

    Rent Zestimate®

    Refinance and save

    $4,704/mo

    Est. payment

    Refinancing to a lower rate could help reduce your monthly payments and save thousands over the life of the loan.

    See today's rates

    $4,704/mo

    Est. payment

    Explore your selling options

    Work with a Zillow partner agent

    Leverage their expertise and Zillow's premium Showcase listings to get your home seen by more buyers.

    Get started

    List with your own agent

    Get your home in front of millions of buyers by listing it on Zillow.

    Learn how to do it

    Sell it yourself

    Take full control of how buyers see your home on Zillow by listing For Sale by Owner (FSBO).

    List your home

    What's special

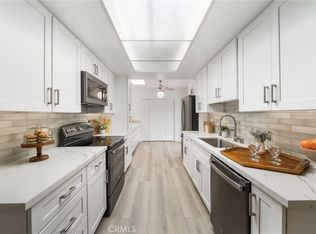
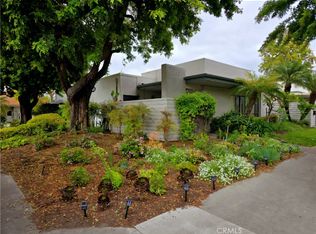
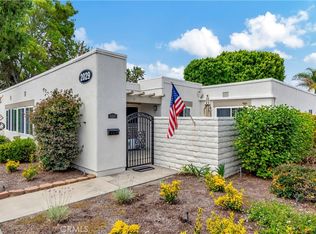
    Experience the perfect blend of comfort and elegance in this beautifully upgraded, single-level New Cordoba end unit with no one living above or below. Every detail has been thoughtfully designed for modern living. Over the past three years this home has gone through major renovations and updates. You’ll find throughout the home; wide-plank French Oak luxury vinyl flooring, crown molding, designer baseboards, and custom top-down/bottom-up blinds, creating an elegant, cohesive look. The home features newer dual-pane, vinyl-clad windows, new lighting fixtures, and a new glass front door. Stay comfortable year-round with 3 new Zone controlled Energy efficient split AC/Heat units and five ceiling fans strategically placed throughout the home. Thoughtfully designed with generous storage options and a convenient stack washer/dryer. The Four Seasons Room (approx. 280 sq. ft.) is a true highlight, built with “Conservaglass Select with Stay-Clean Technology” to keep it cooler in summer and warmer in winter. This light-filled space includes two ceiling fans and custom blinds, making it perfect for relaxing or entertaining in any season. The kitchen has been completely reimagined and offers a chef’s dream: Custom cabinetry with self-closing drawers and doors, pull-out spice rack and trash bins, quartz countertops, a porcelain farm sink, stainless steel appliances, “Tuscany”-inspired porcelain tile backsplash, tray ceiling with recessed lighting, 2 pendant lights and a custom dining room cabinet with glass-front doors and built-in pantry Both bathrooms have been tastefully done. The guest bathroom features granite countertops, a tub/shower combo with glass doors, grab bars, and recessed lighting. The main bathroom offers a walk-in tiled shower with a built-in seat, granite countertops, and grab bars for safety and convenience. The main bedroom is a serene retreat with its own Energy efficient climate control split unit, ceiling fan, custom built-in storage, and framed mirrored closet doors. The guest bedroom also features mirrored closet doors and a dedicated heating and cooling unit. Every inch of this home reflects quality craftsmanship, modern comfort, and timeless style — ready for you to move in and enjoy. Located in the dynamic Laguna Woods Village-Southern California’s premier 55+ community, where you’ll have access to resort-style amenities, scenic views, and a wealth of social opportunities.

    Zillow last checked:

    Listing updated:

    Listed by:

    Kathy Manes-Smith DRE #01871350 949-355-5666,

    Coast to Canyon Real Estate

    Bought with:

    Kitty Platt, DRE #01886007

    Rainbow Realty

    Amir Kharrazi, DRE #01982088

    Rainbow Realty

    Source: CRMLS,MLS#: OC26006432MLS LogoOriginating MLS: California Regional MLS

    Facts & features

    Interior

    Bedrooms & bathrooms
    • Bedrooms: 2
    • Bathrooms: 2
    • Full bathrooms: 2
    • Main level bathrooms: 1
    • Main level bedrooms: 1
    Rooms
    • Room types: Bedroom, Center Hall, Great Room, Kitchen, Primary Bathroom, Primary Bedroom, Dining Room
    Primary bedroom
    • Features: Main Level Primary
    Bedroom
    • Features: All Bedrooms Down
    Bedroom
    • Features: Bedroom on Main Level
    Bathroom
    • Features: Bathroom Exhaust Fan, Bathtub, Closet, Full Bath on Main Level, Granite Counters, Remodeled, Separate Shower, Tub Shower, Upgraded, Walk-In Shower
    Kitchen
    • Features: Built-in Trash/Recycling, Kitchen/Family Room Combo, Quartz Counters, Remodeled, Self-closing Cabinet Doors, Self-closing Drawers, Updated Kitchen
    Heating
    • Electric, High Efficiency, Zoned
    Cooling
    • Electric, High Efficiency, Zoned
    Appliances
    • Included: Dishwasher, Electric Range, Free-Standing Range, Microwave, Refrigerator, Water To Refrigerator, Dryer, Washer
    • Laundry: Inside, Laundry Closet, Stacked
    Features
    • Ceiling Fan(s), Crown Molding, Separate/Formal Dining Room, Granite Counters, Open Floorplan, Quartz Counters, Recessed Lighting, All Bedrooms Down, Bedroom on Main Level, Main Level Primary
    • Flooring: Stone, Vinyl
    • Windows: Blinds, Custom Covering(s), Double Pane Windows, Garden Window(s), Screens
    • Has fireplace: No
    • Fireplace features: None
    • Common walls with other units/homes: 1 Common Wall,End Unit,No One Above,No One Below
    Interior area
    • Total interior livable area: 1,397 sqft

    Property

    Parking
    • Parking features: Assigned, Carport, Guest
    • Has carport: Yes
    Accessibility
    • Accessibility features: Accessible Electrical and Environmental Controls, Grab Bars, No Stairs
    Features
    • Levels: One
    • Stories: 1
    • Entry location: 1
    • Patio & porch: Enclosed, Patio, Stone
    • Pool features: Community, Fenced, Filtered, Heated, In Ground, Lap, Association
    • Has spa: Yes
    • Spa features: Association, Community, Heated, In Ground
    • Fencing: None
    • Has view: Yes
    • View description: Park/Greenbelt, Neighborhood, Trees/Woods
    • Waterfront features: Ocean Side Of Freeway
    Lot
    • Features: Cul-De-Sac, Landscaped, Sprinkler System
    Details
    • Special conditions: Standard,Trust

    Construction

    Type & style
    • Home type: Cooperative
    • Architectural style: Mediterranean
    • Property subtype: Stock Cooperative
    • Attached to another structure: Yes
    Materials
    • Stucco
    • Foundation: Slab
    Condition
    • Additions/Alterations,Building Permit,Updated/Remodeled
    • New construction: No
    • Year built: 1969
    Details
    • Builder model: Cordoba

    Utilities & green energy

    • Sewer: Public Sewer
    • Water: Public
    • Utilities for property: Cable Connected, Electricity Connected, Sewer Connected, Water Connected

    Community & HOA

    Community
    • Features: Biking, Curbs, Dog Park, Golf, Hiking, Stable(s), Street Lights, Sidewalks, Gated, Pool
    • Security: Carbon Monoxide Detector(s), Security Gate, Gated with Guard, Gated Community, Gated with Attendant, 24 Hour Security, Smoke Detector(s)
    • Senior community: Yes
    • Subdivision: Leisure World (Lw)
    HOA
    • Has HOA: Yes
    • Amenities included: Bocce Court, Billiard Room, Clubhouse, Dog Park, Fitness Center, Golf Course, Game Room, Horse Trails, Meeting Room, Meeting/Banquet/Party Room, Barbecue, Picnic Area, Pickleball, Pool, Pet Restrictions, Pets Allowed, Racquetball, RV Parking, Guard, Spa/Hot Tub, Security
    • Services included: Sewer
    • HOA fee: $761 monthly
    • HOA name: United Mutual
    • HOA phone: 949-597-4600
    Location
    • Region: Laguna Woods

    Financial & listing details

    • Price per square foot: $519/sqft
    • Date on market: 1/15/2026
    • Cumulative days on market: 28 days
    • Listing terms: Cash
    • Inclusions: storage cabinet on front patio
    • Exclusions: awning over front door, landscaping statues and potted plants

    Price history

    DateEventPrice
    3/27/2026Sold$725,000-1.4%$519/sqft
    Source: CRMLS #OC26006432 Report a problem
    3/1/2026Pending sale$735,000$526/sqft
    Source: CRMLS #OC26006432 Report a problem
    2/12/2026Contingent$735,000$526/sqft
    Source: CRMLS #OC26006432 Report a problem
    2/3/2026Listed for sale$735,000+47%$526/sqft
    Source: CRMLS #OC26006432 Report a problem
    7/1/2022Contingent$499,900$358/sqft
    Source: CRMLS #OC22128756 Report a problem
    6/15/2022Listed for sale$499,900$358/sqft
    Source: CRMLS #OC22128756 Report a problem

    Public tax history

    Tax history is unavailable.

    Neighborhood: 92637

    Nearby schools

    GreatSchools rating
    Get pre-qualified for a loan
    At Zillow Home Loans, we can pre-qualify you in as little as 5 minutes with no impact to your credit score.

    An equal housing lender. NMLS #10287.