Skip main navigation
Sold for $255,000
  • $255,000

    2026 W Washington St, Allentown, PA 18104

    3beds
    1,237sqft
    Townhouse
    Built in 1932
    1,698 Square Feet Lot
    $288,400 Zestimate®
    $206/sqft
    $1,953 Estimated rent

    Home value

    $288,400

    $274,000 - $303,000

    $1,953/mo

    Zestimate® history
    Loading
    Loading...

    Owner options

    List your home for rent

    $1,953/mo

    Rent Zestimate®

    Find your next renter with Zillow Rental Manager. Plus, with online applications, you can quickly screen prospective tenants – for free.

    Learn more

    $1,953/mo

    Rent Zestimate®

    Refinance and save

    $1,658/mo

    Est. payment

    Refinancing to a lower rate could help reduce your monthly payments and save thousands over the life of the loan.

    See today's rates

    $1,658/mo

    Est. payment

    Explore your selling options

    Work with a Zillow partner agent

    Leverage their expertise and Zillow's premium Showcase listings to get your home seen by more buyers.

    Get started

    List with your own agent

    Get your home in front of millions of buyers by listing it on Zillow.

    Learn how to do it

    Sell it yourself

    Take full control of how buyers see your home on Zillow by listing For Sale by Owner (FSBO).

    List your home

    What's special

    Detached garageLed lightsNew fixturesCompletely remodeledShort walk to schoolsUnder-counter cabinet lightingNew laminated hardwood floor
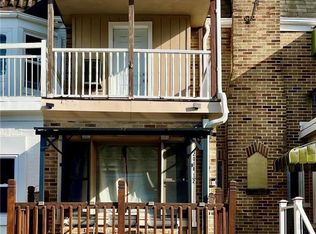
    Located in the desirable Westend this Brick row is waiting for you! Nothing to do but move in since it has been completely remodeled with flooring and Remodeled Kitchen with new stainless steel appliances, over-range, built-in microwave, refrigerator with ice maker, pull-down spray kitchen faucet, Granite countertop, under-counter cabinet lighting, plus LED lights and a brand new laminated hardwood floor. There is a spacious first floor which features an open concept family room and dining room with laminated hardwood floors for easy cleaning. The second floor offers a balcony off the master bedrooms. There are 3 bedrooms and remodeled bathroom with new fixtures and tile throughout. Full unfinished basement with washer and dryer and walk out access to the backyard. Throughout the home it is freshly painted with Newer Vinyl Windows, Economical Gas heat and Central air. The ROOF was installed Nov. 2023 with a 5 YR Transferable WARRANTY to new buyer. Access from kitchen to the deck and backyard. On or off street parking with a Detached Garage. Great location to all conviences. A Short walk to schools, fairground, hospital, restaurants, Civic theater district or ride the bus. Call to schedule your viewing today!

    Zillow last checked:

    Listing updated:

    Listed by:

    Donna Freda Hertzog 610-390-9611,

    RE/MAX Real Estate

    Bought with:

    Jim Gedney, RS199425L

    Keller Williams Allentown

    Sean C. LaSalle, AB067161

    Keller Williams Allentown

    Source: GLVR,MLS#: 729810MLS LogoOriginating MLS: Lehigh Valley MLS

    Facts & features

    Interior

    Bedrooms & bathrooms
    • Bedrooms: 3
    • Bathrooms: 1
    • Full bathrooms: 1
    Bedroom
    • Level: Second
    • Dimensions: 12.00 x 13.00
    Bedroom
    • Level: Second
    • Dimensions: 10.00 x 12.00
    Bedroom
    • Level: Second
    • Dimensions: 10.00 x 9.00
    Dining room
    • Level: First
    • Dimensions: 12.00 x 13.00
    Other
    • Level: Second
    • Dimensions: 7.00 x 6.00
    Kitchen
    • Level: First
    • Dimensions: 9.00 x 10.00
    Living room
    • Level: First
    • Dimensions: 13.00 x 13.00
    Sunroom
    • Description: front foyer relaxing area
    • Level: First
    • Dimensions: 8.00 x 13.00
    Heating
    • Gas, Hot Water, Radiator(s)
    Cooling
    • Central Air, Ceiling Fan(s)
    Appliances
    • Included: Dryer, Gas Cooktop, Gas Water Heater, Microwave, Refrigerator, Washer
    • Laundry: Washer Hookup, Dryer Hookup, Lower Level
    Features
    • Dining Area
    • Flooring: Carpet, Ceramic Tile, Laminate, Resilient
    • Windows: Screens
    • Basement: Exterior Entry,Full
    Interior area
    • Total interior livable area: 1,237 sqft
    • Finished area above ground: 1,237
    • Finished area below ground: 0

    Property

    Parking
    • Total spaces: 1
    • Parking features: Detached, Garage, Off Street, On Street
    • Garage spaces: 1
    • Has uncovered spaces: Yes
    Features
    • Stories: 2
    • Patio & porch: Balcony, Deck
    • Exterior features: Balcony, Deck, Fence
    • Fencing: Yard Fenced
    • Has view: Yes
    • View description: City Lights
    Lot
    • Size: 1,698 Square Feet
    • Features: Flat, Not In Subdivision
    Details
    • Parcel number: 549711838912 001
    • Zoning: R-M-Medium Density Reside
    • Special conditions: None

    Construction

    Type & style
    • Home type: Townhouse
    • Architectural style: Other
    • Property subtype: Townhouse
    Materials
    • Brick
    • Roof: Asbestos Shingle,Rubber
    Condition
    • Unknown
    • Year built: 1932

    Utilities & green energy

    • Sewer: Public Sewer
    • Water: Public

    Community & HOA

    Community
    • Features: Sidewalks
    • Security: Smoke Detector(s)
    • Subdivision: Not in Development
    Location
    • Region: Allentown

    Financial & listing details

    • Price per square foot: $206/sqft
    • Tax assessed value: $110,000
    • Annual tax amount: $3,537
    • Date on market: 12/27/2023
    • Cumulative days on market: 35 days
    • Listing terms: Cash,Conventional,FHA,VA Loan
    • Ownership type: Fee Simple
    • Road surface type: Paved

    Price history

    DateEventPrice
    2/29/2024Sold$255,000-3.8%$206/sqft
    Source: GLVR #729810 Report a problem
    1/30/2024Pending sale$265,000$214/sqft
    Source: GLVR #729810 Report a problem
    1/18/2024Price change$265,000-3.6%$214/sqft
    Source: GLVR #729810 Report a problem
    12/27/2023Listed for sale$275,000+217.2%$222/sqft
    Source: GLVR #729810 Report a problem
    3/8/2019Listing removed$1,300$1/sqft
    Source: RE/MAX Real Estate #603768 Report a problem
    3/1/2019Listed for rent$1,300$1/sqft
    Source: RE/MAX REAL ESTATE #603768 Report a problem
    1/17/2019Sold$86,700+24.7%$70/sqft
    Source: Public Record Report a problem
    3/20/2015Sold$69,500-7.3%$56/sqft
    Source: GLVR #487013 Report a problem
    1/3/2015Listed for sale$75,000-16.6%$61/sqft
    Source: Keller Williams Real Estate #487013 Report a problem
    11/24/2014Listing removed$89,900$73/sqft
    Source: Hawthorne Real Estate #471995 Report a problem
    5/13/2014Listed for sale$89,900$73/sqft
    Source: Hawthorne Real Estate #471995 Report a problem

    Public tax history

    YearProperty taxesTax assessment
    2025$5,986 $110,000
    2024$5,986 $110,000
    2023$5,986 $110,000
    2022$5,986 +3.4%$110,000
    2021$5,791 +1.5%$110,000
    2020$5,703 +11278.5%$110,000
    2019$50 +1.6%$110,000
    2018$49 $110,000
    2017-- $110,000
    2016-- $110,000
    2015-- $110,000
    2014-- $110,000 +198.9%
    2012-- $36,800
    2011-- $36,800
    2010-- $36,800
    2009-- $36,800
    2008-- $36,800
    2007-- $36,800
    2006-- $36,800
    2005-- $36,800
    2004-- $36,800
    2003-- $36,800
    2002-- $36,800
    2000-- $36,800
    Find assessor info on the county website

    Neighborhood: West End Theatre District

    Nearby schools

    GreatSchools rating
    Schools provided by the listing agent
    • Elementary: Muhlenberg
    • Middle: Trexler
    • High: Allen
    • District: Allentown

    Source: GLVR. This data may not be complete. We recommend contacting the local school district to confirm school assignments for this home.

    Get a cash offer in 3 minutes
    Find out how much your home could sell for in as little as 3 minutes with a no-obligation cash offer.
    Estimated market value
    $288,400
    Get a cash offer in 3 minutes
    Find out how much your home could sell for in as little as 3 minutes with a no-obligation cash offer.
    Estimated market value
    $288,400