Well-maintained 3 bedroom, 2 full bath brick row home with a layout that offers more space and flexibility than you’d expect. Hardwood floors, multiple living areas, detached garage, covered balcony, and private outdoor patio space all add to the functionality and flow of the home. Conveniently located near parks, shopping, dining, and major routes.
Pending
$269,999
2018 1/2 W Washington St, Allentown, PA 18104
3beds
1,680sqft
:
Get pre-qualified$1,795/mo
Townhouse
Built in 1932
1,698 Square Feet Lot
$269,000 Zestimate®
$161/sqft
$-- HOA
What's special
Detached garageCovered balconyHardwood floorsPrivate outdoor patio space
- 72 days |
- 22 |
- 0 |
Likely to sell faster than
Zillow last checked:
Listing updated:
Listed by:
Jackie Hidalgo 484-742-3195,
I-Do Real Estate 484-951-1655
Source: GLVR,MLS#: 777544 Originating MLS: Lehigh Valley MLS
Originating MLS: Lehigh Valley MLSFacts & features
Interior
Bedrooms & bathrooms
- Bedrooms: 3
- Bathrooms: 2
- Full bathrooms: 2
Rooms
- Room types: Four Season, Sunroom
Bedroom
- Level: Second
- Dimensions: 12.00 x 12.00
Bedroom
- Level: Second
- Dimensions: 12.00 x 12.00
Bedroom
- Level: Second
- Dimensions: 12.00 x 12.00
Dining room
- Level: First
- Dimensions: 14.00 x 13.00
Family room
- Description: Finished
- Level: Basement
- Dimensions: 15.00 x 14.00
Foyer
- Level: First
- Dimensions: 8.00 x 8.00
Other
- Level: Second
- Dimensions: 6.00 x 7.00
Other
- Description: Approximate
- Level: Basement
- Dimensions: 7.00 x 8.00
Kitchen
- Level: First
- Dimensions: 15.00 x 10.00
Living room
- Level: First
- Dimensions: 15.00 x 14.00
Sunroom
- Description: 4-Season
- Level: First
- Dimensions: 10.00 x 10.00
Heating
- Gas
Cooling
- Ceiling Fan(s), Wall/Window Unit(s)
Appliances
- Included: Dryer, Electric Cooktop, Electric Oven, Electric Range, Gas Water Heater, Refrigerator, Washer
- Laundry: Lower Level
Features
- Dining Area, Separate/Formal Dining Room, Eat-in Kitchen, Family Room Main Level
- Flooring: Softwood, Tile, Vinyl
- Basement: Full,Finished,Concrete
Interior area
- Total interior livable area: 1,680 sqft
- Finished area above ground: 1,272
- Finished area below ground: 408
Property
Parking
- Total spaces: 1
- Parking features: Parking Garage, On Street
- Garage spaces: 1
- Has uncovered spaces: Yes
Features
- Stories: 3
- Patio & porch: Balcony, Covered, Deck, Porch
- Exterior features: Balcony, Deck, Porch
- Has view: Yes
- View description: City Lights
Lot
- Size: 1,698 Square Feet
- Dimensions: 14 x 120
Details
- Parcel number: 549711944198 1
- Zoning: R-M-Medium Density Reside
- Special conditions: None
Construction
Type & style
- Home type: Townhouse
- Architectural style: Colonial
- Property subtype: Townhouse
Materials
- Aluminum Siding, Brick
- Foundation: Basement
- Roof: Asphalt,Fiberglass
Condition
- Year built: 1932
Utilities & green energy
- Sewer: Public Sewer
- Water: Public
Community & HOA
Community
- Subdivision: Horners Addition
Location
- Region: Allentown
Financial & listing details
- Price per square foot: $161/sqft
- Tax assessed value: $113,400
- Annual tax amount: $3,668
- Date on market: 5/23/2026
- Cumulative days on market: 73 days
- Ownership type: Fee Simple
Estimated market value
$269,000
$256,000 - $282,000
$2,102/mo
Price history
| Date | Event | Price |
|---|---|---|
| 6/8/2026 | Pending sale | $269,999$161/sqft |
Source:  GLVR #777544 Report a problem GLVR #777544 Report a problem | ||
| 5/23/2026 | Listed for sale | $269,999+68.7%$161/sqft |
Source: GLVR #777544 Report a problem | ||
| 12/11/2020 | Sold | $160,000+0.1%$95/sqft |
Source: GLVR #639492 Report a problem | ||
| 11/5/2020 | Price change | $159,900-3.1%$95/sqft |
Source: BHHS Fox & Roach - Allentown #639492 Report a problem | ||
| 10/12/2020 | Listed for sale | $165,000$98/sqft |
Source: BHHS Fox & Roach - Allentown #639492 Report a problem | ||
| 8/6/2020 | Listing removed | $165,000$98/sqft |
Source: BHHS Fox & Roach - Allentown #639492 Report a problem | ||
| 6/15/2020 | Listed for sale | $165,000$98/sqft |
Source: BHHS Fox & Roach - Allentown #639492 Report a problem | ||
Public tax history
Tax history is unavailable.
Monthly payment
Est. payment
Payment breakdown
Explore the cost of this home by adjusting the details. Changes won't be saved.Climate risks
Neighborhood: West End Theatre District
Nearby schools
GreatSchools rating
- 3/10Muhlenberg Elementary SchoolGrades: K-5Distance: 0.1 mi
- 2/10Trexler Middle SchoolGrades: 6-8Distance: 0.7 mi
- 2/10William Allen High SchoolGrades: 9-12Distance: 0.7 mi
Schools provided by the listing agent
- Elementary: Muhlenberg Elementary School
- Middle: Trexler Middle School
- High: William Allen High School
- District: Allentown
Source: GLVR. This data may not be complete. We recommend contacting the local school district to confirm school assignments for this home.
- $267,7004 bd2 ba1.2k sqft2018 W Washington St, Allentown, PA 18104Off Market
- $239,1003 bd1 ba1.2k sqft2024 W Washington St, Allentown, PA 18104Off Market

- $244,1003 bd1 ba1.2k sqft2022 W Washington St, Allentown, PA 18104Off Market
- $215,0003 bd1 ba1.2k sqft2020 W Washington St, Allentown, PA 18104Sold

- $255,0003 bd1 ba1.2k sqft2026 W Washington St, Allentown, PA 18104Sold
- $264,6003 bd1 ba1.3k sqft2028 W Washington St, Allentown, PA 18104Off Market
- $303,0003 bd1 ba650 sqft2014-2016 W Washington St, Allentown, PA 18104Off Market
- $305,8003 bd1 ba1.3k sqft2030 W Washington St, Allentown, PA 18104Off Market
A local agent can set up tours, give advice and negotiate with sellers.
A local lender can help you make sure your offer is ready when you are.
Similar homes
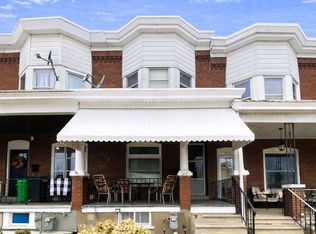
- $265,0003 bd2 ba1.4k sqft1217 W Allen St, Allentown, PA 18102For Sale
 MLS ID #773026, Heather Kidd, Howard Hanna TheFrederickGroup. GLVR
 - $279,9005 bd2 ba1.9k sqft920 N 7th St, Allentown, PA 18102For Sale
 MLS ID #779084, Elizabeth Ubri Montero, Allentown City Realty. GLVR
 - $260,0003 bd2 ba1.7k sqft640 Hanover Ave, Allentown, PA 18109For Sale
 MLS ID #774033, Kelvin Diaz, Allentown City Realty. GLVR
 - $240,0002 bd2 ba1.3k sqft164 E Elm St, Allentown, PA 18109For Sale
 MLS ID #781280, Shawn D. Bailey, Axen Realty LLC. GLVR
 - $215,0003 bd1 ba1.5k sqft221 W Liberty St, Allentown, PA 18102For SaleMLS ID #781567, Ryan S. Miller, BHHS Fox & Roach Macungie. GLVR
- $239,9003 bd2 ba1.6k sqft631 N 7th St, Allentown, PA 18102For SaleMLS ID #780036, Rami Mamari, Mamari Realty. GLVR
- $299,9003 bd3 ba1.6k sqft1603 W Tilghman St, Allentown, PA 18102For SaleMLS ID #778060, Nidhi Sharma, Weichert Realtors - Allentown. GLVR
- $269,9505 bd2 ba1.8k sqft817 N New St, Allentown, PA 18102For SaleMLS ID #781229, Elizabeth Ubri Montero, Allentown City Realty. GLVR
- $220,0003 bd2 ba1.7k sqft834 W Liberty St, Allentown, PA 18102For SaleMLS ID #778796, Nichole L. Smith, Keystone Prop Mngmnt&Maint LLC. GLVR
- $268,8754 bd2 ba1.7k sqft185 W 27th St, Northampton, PA 18067For SaleMLS ID #781315, David Feinberg, RE/MAX Central - Center Valley. GLVR
- $245,0005 bd1 ba1.8k sqft823 N 5th St, Allentown, PA 18102For SaleMLS ID #778976, Rudy Amelio Jr., Rudy Amelio Real Estate. GLVR
- $259,9004 bd1 ba1.5k sqft1812 E Cambridge St, Allentown, PA 18109For SaleMLS ID #779471, Elias G. Boutros, TSB Property. GLVR
- $360,0003 bd3 ba1.5k sqft914 N 29th St, Allentown, PA 18104For SaleMLS ID #779321, Gina Gor, RE/MAX Real Estate. GLVR
- $298,0003 bd1 ba1.1k sqft2844 Elm Ct #2844, Allentown, PA 18103For Sale
 MLS ID #PALH2016370, Rob McCann, Assist 2 Sell Buyers & Sellers Realty, LLC. Bright MLS
 - $220,0004 bd1 ba1.4k sqft314 N 2nd St, Allentown, PA 18102For SaleMLS ID #777658, Silvia Brennan, Allentown City Realty. GLVR
- $339,9003 bd2 ba1.6k sqft129 Johnson Ct, Whitehall, PA 18052For SaleMLS ID #781302, Elizabeth Ubri Montero, Allentown City Realty. GLVR
- $209,9003 bd1 ba960 sqft10 S Brook St, Allentown, PA 18109For SaleMLS ID #781564, Maurice Day, Howard Hanna TheFrederickGroup. GLVR
- $230,0004 bd1 ba1.5k sqft148 W Linden St, Allentown, PA 18101For SaleMLS ID #779348, Jocelyn D. Iglesia, United RealEstate Strive212 LV. GLVR
- $210,0005 bd2 ba1.6k sqft528 W Tilghman St, Allentown, PA 18102For SaleMLS ID #PALH2016084, BRIAN CHICA, Realty Mark Associates. Bright MLS
- $200,0004 bd1 ba1.1k sqft326 1/2 N Church St, Allentown, PA 18102For SaleMLS ID #780885, Jay Peters, Signature Lux Realty. GLVR
