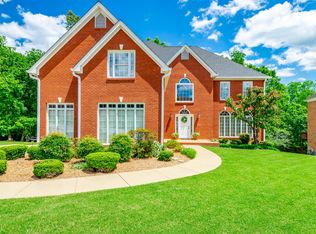
This amazing 3,500+ sq.ft. home in Popular Bay Pointe/Marina Cove Development on Top of Big Ridge will Delight the Most Discriminating Buyer with all of its Wonderful Features and Updates! This 4 Bedroom, 3.5 Bath 3/4 Brick Home sits on a 3/4 Acre lot with a Private backyard and is only 20 minutes from downtown Chattanooga, and minutes away from Hixson Marina and other great restaurants, shopping, and water features. The Circular Drive adds a bit of convenience to the home so you can pull up the Beautiful Slate porch which is complemented by slate in the Dramatic Open Foyer Entrance. With Spacious Formal Living Room and Dining Room you will easily be able to place your large furniture pieces without any problem as the main floor has 9' ceilings. You will LOVE the Extraordinary Kitchen and Casual Dining Area complete with Designer Granite Counter Tops, Solid Wood Cabinetry, Double Stainless Convection Ovens, Stainless Microwave, Refrigerator, Silent Dishwasher, Stainless Gas Range with Pop-up Exhaust Fan, Wine Chiller, Lots of Storage, and like the rest of the home Hardwood Floors Throughout. The Large Kitchen is Open to the Family Room and also leads to the large Entertainment and Cooking Deck which Adjoins the Screened Porch overlooking the Large Backyard. The home Features 2 Stairways to the upper floor which is always so convenient. The Upstairs Master Suite is also Very Large and can accommodate Large Furniture Pieces as well. The Master Bath is updated with Tile Surround in the Shower and the Master Closet is Custom Designed. There are 3 Additional Large Upstairs Bedrooms, one which could also be used as a second Master if needed. There are a total 3 Full Baths in the Upper Floor. The Laundry Room is on the Main Floor right off the Attached 2 Car Garage. The Unfinished Basement includes an additional Utility Garage, lots of storage and work space, and access to the Huge Backyard as well.
Sold for $625,000
Street View
$625,000
2027 Bay Pointe Dr, Hixson, TN 37343
4beds
3,502sqft
SingleFamily
Built in 1997
1 Acres Lot
$686,800 Zestimate®
$178/sqft
$2,987 Estimated rent
Home value
$686,800
$652,000 - $728,000
$2,987/mo
Zestimate® history
Owner options
List your home for rent
$2,987/mo
Rent Zestimate®
Find your next renter with Zillow Rental Manager. Plus, with online applications, you can quickly screen prospective tenants – for free.
$2,987/mo
Rent Zestimate®
Refinance and save
$3,945/mo
Est. payment
Refinancing to a lower rate could help reduce your monthly payments and save thousands over the life of the loan.
$3,945/mo
Est. payment
Explore your selling options
Work with a Zillow partner agent
Leverage their expertise and Zillow's premium Showcase listings to get your home seen by more buyers.
Get startedList with your own agent
Get your home in front of millions of buyers by listing it on Zillow.
Learn how to do itSell it yourself
Take full control of how buyers see your home on Zillow by listing For Sale by Owner (FSBO).
List your homeWhat's special
Facts & features
Interior
Bedrooms & bathrooms
- Bedrooms: 4
- Bathrooms: 4
- Full bathrooms: 3
- 1/2 bathrooms: 1
Heating
- Other, Gas
Cooling
- Central
Appliances
- Included: Dishwasher, Microwave, Range / Oven, Refrigerator
Features
- Flooring: Other
- Has fireplace: Yes
Interior area
- Total interior livable area: 3,502 sqft
Property
Parking
- Parking features: Garage - Attached
Features
- Exterior features: Vinyl
Lot
- Size: 1 Acres
Details
- Parcel number: 101GC027
Construction
Type & style
- Home type: SingleFamily
Materials
- Roof: Shake / Shingle
Condition
- Year built: 1997
Utilities & green energy
- Utilities for property: Electric Lines/Under Ground
Community & HOA
HOA
- Has HOA: Yes
- HOA fee: $25 monthly
Location
- Region: Hixson
Financial & listing details
- Price per square foot: $178/sqft
- Tax assessed value: $649,400
- Annual tax amount: $2,461
Price history
| Date | Event | Price |
|---|---|---|
| 9/3/2024 | Sold | $625,000+73.6%$178/sqft |
Source: Public Record Report a problem | ||
| 7/31/2017 | Sold | $360,000-4%$103/sqft |
Source: Greater Chattanooga Realtors #1264046 Report a problem | ||
| 6/26/2017 | Pending sale | $374,900$107/sqft |
Source: Berkshire Hathaway HomeServices Realty Center #1264046 Report a problem | ||
| 5/17/2017 | Listed for sale | $374,900+1.4%$107/sqft |
Source: Berkshire Hathaway HomeServices Realty Center #1264046 Report a problem | ||
| 8/28/2016 | Listing removed | $369,900$106/sqft |
Source: Visual Tour #1248960 Report a problem | ||
| 8/7/2016 | Listed for sale | $369,900$106/sqft |
Source: Visual Tour #1248960 Report a problem | ||
| 7/6/2016 | Listing removed | $369,900$106/sqft |
Source: Berkshire Hathaway HomeServices Realty Center #1227174 Report a problem | ||
| 5/20/2016 | Pending sale | $369,900$106/sqft |
Source: Berkshire Hathaway HomeServices Realty Center #1227174 Report a problem | ||
| 5/20/2016 | Listed for sale | $369,900$106/sqft |
Source: Berkshire Hathaway HomeServices Realty Center #1227174 Report a problem | ||
| 3/23/2016 | Listing removed | $369,900$106/sqft |
Source: Berkshire Hathaway HomeServices Realty Center #1227174 Report a problem | ||
| 8/14/2015 | Pending sale | $369,900$106/sqft |
Source: Berkshire Hathaway HomeServices Realty Center #1227174 Report a problem | ||
| 6/8/2015 | Price change | $369,900-1.4%$106/sqft |
Source: Berkshire Hathaway HomeServices Realty Center #1227174 Report a problem | ||
| 5/5/2015 | Listed for sale | $375,000+5.9%$107/sqft |
Source: Visual Tour #1227174 Report a problem | ||
| 9/17/2008 | Sold | $354,273-14.6%$101/sqft |
Source: Public Record Report a problem | ||
| 3/23/2008 | Listed for sale | $415,000+30.5%$119/sqft |
Source: Owner Report a problem | ||
| 5/4/2007 | Sold | $318,000-2%$91/sqft |
Source: Public Record Report a problem | ||
| 9/27/2005 | Sold | $324,500$93/sqft |
Source: Public Record Report a problem | ||
Public tax history
| Year | Property taxes | Tax assessment |
|---|---|---|
| 2025 | $2,461 +8.6% | $162,350 +60.3% |
| 2024 | $2,266 | $101,300 |
| 2023 | $2,266 | $101,300 |
| 2022 | $2,266 | $101,300 |
| 2021 | $2,266 -4.4% | $101,300 +18.2% |
| 2020 | $2,370 | $85,725 |
| 2019 | $2,370 | $85,725 |
| 2018 | $2,370 -46.7% | $85,725 |
| 2017 | $4,449 -1.9% | $85,725 |
| 2016 | $4,537 | -- |
| 2015 | $4,537 | $87,150 |
| 2014 | $4,537 | -- |
| 2013 | -- | $87,150 -5.4% |
| 2012 | -- | $92,150 |
| 2011 | -- | $92,150 |
| 2010 | -- | $92,150 |
| 2009 | -- | $92,150 +8.9% |
| 2008 | -- | $84,650 |
| 2007 | -- | $84,650 |
| 2006 | -- | $84,650 |
| 2005 | -- | $84,650 +16% |
| 2004 | -- | $72,975 |
| 2003 | -- | $72,975 |
| 2002 | -- | $72,975 |
| 2001 | -- | $72,975 +12.1% |
| 2000 | -- | $65,125 |
Find assessor info on the county website
Neighborhood: 37343
Nearby homes
- $757,8005 bd4 ba3.7k sqft2031 Bay Pointe Dr, Hixson, TN 37343Off Market
- $758,0004 bd4 ba4.2k sqft2023 Bay Pointe Dr, Hixson, TN 37343Sold
- $742,600-- bd3 ba3.2k sqft2035 Bay Pointe Dr, Hixson, TN 37343Off Market
- $780,300-- bd4 ba4.4k sqft2022 Bay Pointe Dr, Hixson, TN 37343Off Market
- $649,4005 bd4 ba3.2k sqft2019 Bay Pointe Dr, Hixson, TN 37343Off Market
- $700,2004 bd4 ba3.3k sqft2039 Bay Pointe Dr, Hixson, TN 37343Off Market
- $695,2005 bd4 ba4.2k sqft2030 Bay Pointe Dr, Hixson, TN 37343Off Market
- $579,800-- bd3 ba2.5k sqft2018 Bay Pointe Dr, Hixson, TN 37343Off Market
Nearby schools
GreatSchools rating
- 7/10Big Ridge Elementary SchoolGrades: PK-5Distance: 1.9 mi
- 5/10Hixson Middle SchoolGrades: 6-8Distance: 2.4 mi
- 7/10Hixson High SchoolGrades: 9-12Distance: 2.3 mi
Schools provided by the listing agent
- Elementary: Big Ridge Elementary
- Middle: Hixson Middle
- High: Hixson High
Source: The MLS. This data may not be complete. We recommend contacting the local school district to confirm school assignments for this home.
Get a cash offer in 3 minutes
Find out how much your home could sell for in as little as 3 minutes with a no-obligation cash offer.
Estimated market value
$686,800
Get a cash offer in 3 minutes
Find out how much your home could sell for in as little as 3 minutes with a no-obligation cash offer.
Estimated market value
$686,800
- Tennessee
- Hamilton County
- Hixson
- 37343
- 2027 Bay Pointe Dr
