Skip main navigation
Off market
Street View
  • $771,300

    2031 Bay Pointe Dr, Hixson, TN 37343

    5beds
    3,706sqft
    SingleFamily
    Built in 2005
    0.46 Acres Lot
    $771,300 Zestimate®
    $208/sqft
    $3,236 Estimated rent

    Home value

    $771,300

    $725,000 - $818,000

    $3,236/mo

    Zestimate® history
    Loading
    Loading...

    Owner options

    List your home for rent

    $3,236/mo

    Rent Zestimate®

    Find your next renter with Zillow Rental Manager. Plus, with online applications, you can quickly screen prospective tenants – for free.

    Learn more

    $3,236/mo

    Rent Zestimate®

    Refinance and save

    $4,518/mo

    Est. payment

    Refinancing to a lower rate could help reduce your monthly payments and save thousands over the life of the loan.

    See today's rates

    $4,518/mo

    Est. payment

    Explore your selling options

    Work with a Zillow partner agent

    Leverage their expertise and Zillow's premium Showcase listings to get your home seen by more buyers.

    Get started

    List with your own agent

    Get your home in front of millions of buyers by listing it on Zillow.

    Learn how to do it

    Sell it yourself

    Take full control of how buyers see your home on Zillow by listing For Sale by Owner (FSBO).

    List your home

    What's special

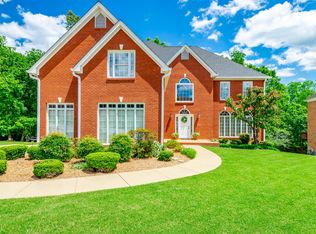
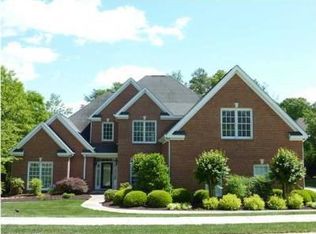
    Comfortably elegant, brick and hardy, 5 bedroom, 4 full bath home with plenty of room for expansion in the unfinished daylight basement in the desirable neighborhood of Marina Cove in the Hixson/Big Ridge area. This one-owner home has lovely finishes and a great flow due to the open floor plan which is punctuated by arched doorways, crown molding, specialty ceilings, hardwood and tile floors and decorative lighting. Your tour begins with the 2 story foyer that opens to the formal dining room on your left and the great room straight ahead. The great room has a gas fireplace and double archways to the kitchen and breakfast area which has access to the shady screened in porch and sundeck. The kitchen has plenty of cabinetry, granite countertops with tile backsplash, under-cabinet lighting, downdraft JenAir cooktop, double wall ovens, pantry and easy access to both the laundry room and the 3 car garage. The master suite is on the main level with a double door entry, double trey ceiling, large walk-in closet and private bath an additional trey ceiling, separate vanities, jetted tub, walk-in shower with tile and glass surround and private water closet. There is an additional bedroom and full bath on this level which was perfect as a nursery and is currently being used as an office/den.The upper level has 3 additional bedrooms and 2 full baths. The en suite bedroom is large enough to be used as a play or bonus room or would make a great teen or in-law suite with great storage. If additional storage is needed or expansion is in your future, then look no further than the huge daylight basement which is already partially framed and stubbed for another bathroom. The rear door opens to a covered patio and the large fenced back yard, and there is a utility garage door for easy access to lawn and garden tools. You will love the fire pit at the rear of the property which backs up to an adjoining farm where you can enjoy watching the wild turkey and deer. All of this, and you will love the neighborhood amenities which include a pool with pavilion, tennis and basketball courts, swing set and a large green space overlooking a pond. A great house that is move-in ready and just waiting for the new buyer to make it their own, so please call for more information and your private showing today.

    This property is off market, which means it's not currently listed for sale or rent on Zillow. This may be different from what's available on other websites or public sources.

    Facts & features

    Interior

    Bedrooms & bathrooms
    • Bedrooms: 5
    • Bathrooms: 4
    • Full bathrooms: 4
    Heating
    • Other, Gas
    Cooling
    • Central
    Appliances
    • Included: Dishwasher, Garbage disposal, Microwave, Refrigerator
    Features
    • Flooring: Tile, Carpet, Hardwood
    • Has fireplace: Yes
    Interior area
    • Total interior livable area: 3,706 sqft

    Property

    Parking
    • Parking features: Garage - Attached
    Features
    • Exterior features: Brick, Cement / Concrete
    Lot
    • Size: 0.46 Acres
    Details
    • Parcel number: 101GC028

    Construction

    Type & style
    • Home type: SingleFamily
    Materials
    • Roof: Other
    Condition
    • Year built: 2005

    Utilities & green energy

    • Utilities for property: Electric Lines/Under Ground

    Community & HOA

    HOA
    • Has HOA: Yes
    • HOA fee: $25 monthly
    Location
    • Region: Hixson

    Financial & listing details

    • Price per square foot: $208/sqft
    • Tax assessed value: $812,000
    • Annual tax amount: $3,077

    Price history

    DateEventPrice
    8/16/2017Sold$412,500-2.9%$111/sqft
    Source: Greater Chattanooga Realtors #1265576 Report a problem
    6/26/2017Pending sale$425,000$115/sqft
    Source: Chattanooga - Downtown #1265576 Report a problem
    6/15/2017Listed for sale$425,000-2.3%$115/sqft
    Source: Keller Williams Realty #1265576 Report a problem
    7/25/2005Sold$435,000+1015.4%$117/sqft
    Source: Public Record Report a problem
    8/30/2004Sold$39,000$11/sqft
    Source: Public Record Report a problem

    Public tax history

    YearProperty taxesTax assessment
    2025$3,077 -0.3%$203,000 +47.1%
    2024$3,087 $137,975
    2023$3,087 $137,975
    2022$3,087 $137,975
    2021$3,087 -4.3%$137,975 +18.2%
    2020$3,227 $116,700
    2019$3,227 $116,700
    2018$3,227 -46.3%$116,700
    2017$6,011 +1.1%$116,700
    2016$5,947 --
    2015$5,947 $114,925
    2014$5,947 --
    2013-- $114,925 -5.2%
    2012-- $121,175
    2011-- $121,175
    2010-- $121,175
    2009-- $121,175 +10.4%
    2008-- $109,725
    2007-- $109,725
    2006-- $109,725 +193.2%
    2005-- $37,425
    Find assessor info on the county website

    Neighborhood: 37343

    Nearby schools

    GreatSchools rating
    Schools provided by the listing agent
    • Elementary: Big Ridge Elementary
    • Middle: Hixson Middle
    • High: Hixson High

    Source: The MLS. This data may not be complete. We recommend contacting the local school district to confirm school assignments for this home.

    Get a cash offer in 3 minutes
    Find out how much your home could sell for in as little as 3 minutes with a no-obligation cash offer.
    Estimated market value
    $771,300
    Get a cash offer in 3 minutes
    Find out how much your home could sell for in as little as 3 minutes with a no-obligation cash offer.
    Estimated market value
    $771,300