Welcome to this lovely spacious 3 bedroom 2 bath home conveniently situated in a desirable location. Offers easy access to amenities, shopping centers, and also is in the sought after Hallsville isd! As you enter you'll immediately appreciate the neutral paint tones, along with tastefully updated flooring in select areas. The spacious living areas are thoughtfully designed to maximize both function and comfort. The open concept layout seamlessly connects the living , dining, and kitchen areas, allowing easy entertaining. Perfect for cozy evenings by the fireplace or hosting friends and family. One of the standout features of this home is the extra room, currently utilized as a game room. This additional space provides endless possibilities and can easily be transformed to suit your specific needs. Whether you envision it as a home office, cozy reading nook, or a vibrant playroom, this room can easily cater to your unique lifestyle. Includes a very well maintained fenced in backyard with covered patio. Perfect for if you have children, fur babies, or like to sit under covered patio while being able to enjoy being outdoors. Don't miss your opportunity to acquire this beautiful home with an abundance of desirable features. Schedule your private showing today!
Sold
Price Unknown
2027 Cumberland Dr, Longview, TX 75601
3beds
1,834sqft
Single Family Residence
Built in 2007
8,755 Square Feet Lot
$294,100 Zestimate®
$--/sqft
$2,073 Estimated rent
Home value
$294,100
$279,000 - $309,000
$2,073/mo
Zestimate® history
Owner options
List your home for rent
$2,073/mo
Rent Zestimate®
Find your next renter with Zillow Rental Manager. Plus, with online applications, you can quickly screen prospective tenants – for free.
$2,073/mo
Rent Zestimate®
Refinance and save
Refinancing to a lower rate could help reduce your monthly payments and save thousands over the life of the loan.
Explore your selling options
Work with a Zillow partner agent
Leverage their expertise and Zillow's premium Showcase listings to get your home seen by more buyers.
Get startedList with your own agent
Get your home in front of millions of buyers by listing it on Zillow.
Learn how to do itSell it yourself
Take full control of how buyers see your home on Zillow by listing For Sale by Owner (FSBO).
List your homeWhat's special
Extra roomShopping centersCozy reading nookNeutral paint tonesVibrant playroom
Zillow last checked:
Listing updated:
Listed by:
Ashley Slack 903-601-2104,
Dwell Realty
Bought with:
NON MEMBER AGENT
Source: GTARMLS,MLS#: 23013726
Facts & features
Interior
Bedrooms & bathrooms
- Bedrooms: 3
- Bathrooms: 2
- Full bathrooms: 2
Rooms
- Room types: Game Room, Office
Primary bedroom
- Features: Master Bedroom Split
Bedroom
- Features: Walk-In Closet(s)
Bathroom
- Features: Shower/Tub, Soaking Tub
Dining room
- Features: Den/Dining Combo
Kitchen
- Features: Breakfast Room
Heating
- Central/Electric
Cooling
- Central Electric
Appliances
- Included: Electric Oven, Tankless Gas Water Heater
Features
- Ceiling Fan(s)
- Has fireplace: Yes
- Fireplace features: Gas Starter
Interior area
- Total structure area: 1,834
- Total interior livable area: 1,834 sqft
Property
Parking
- Total spaces: 2
- Parking features: Garage
- Garage spaces: 2
- Details: Garage Size: 420 sqft
Features
- Levels: One
- Stories: 1
- Patio & porch: Patio Covered
- Pool features: None
- Fencing: Wood
Lot
- Size: 8,755 Square Feet
Details
- Additional structures: None
- Parcel number: 010550014000000000000
- Special conditions: Other/See Remarks
Construction
Type & style
- Home type: SingleFamily
- Property subtype: Single Family Residence
Materials
- Brick and Wood
- Foundation: Slab
- Roof: Composition
Condition
- Year built: 2007
Community & HOA
Community
- Subdivision: Alpine Meadows
HOA
- Has HOA: No
Location
- Region: Longview
Financial & listing details
- Tax assessed value: $256,580
- Annual tax amount: $3,660
- Date on market: 9/17/2025
Price history
| Date | Event | Price |
|---|---|---|
| 11/14/2023 | Sold | -- |
Source:  GTARMLS #23013726 Report a problem GTARMLS #23013726 Report a problem | ||
| 10/17/2023 | Pending sale | $279,000$152/sqft |
Source: GTARMLS #23013726 Report a problem | ||
| 10/10/2023 | Listed for sale | $279,000-2.1%$152/sqft |
Source: GTARMLS #23013726 Report a problem | ||
| 9/25/2023 | Listing removed | $285,000$155/sqft |
Source: GTARMLS #23012224 Report a problem | ||
| 9/7/2023 | Listed for sale | $285,000+42.5%$155/sqft |
Source: GTARMLS #23012224 Report a problem | ||
| 9/12/2017 | Listing removed | $199,999$109/sqft |
Source: BERKSHIRE HATHAWAY HOMESERVICES MILES REALTY #20170578 Report a problem | ||
| 2/8/2017 | Listed for sale | $199,999+36.4%$109/sqft |
Source: BERKSHIRE HATHAWAY HOMESERVICES MILES REALTY #20170578 Report a problem | ||
| 12/16/2013 | Sold | -- |
Source: Agent Provided Report a problem | ||
| 8/8/2013 | Price change | $146,600-18.1%$80/sqft |
Source: Texas PB Report a problem | ||
| 5/12/2013 | Listed for sale | $179,000$98/sqft |
Source: Velton Luxury Real Estate Group #145771 Report a problem | ||
Public tax history
| Year | Property taxes | Tax assessment |
|---|---|---|
| 2024 | $4,169 +51.3% | $256,580 +0.2% |
| 2023 | $2,756 -16.3% | $256,160 +10% |
| 2022 | $3,292 | $232,910 +13.2% |
| 2021 | -- | $205,670 +5.6% |
| 2020 | $2,723 -18.5% | $194,710 0% |
| 2019 | $3,343 +23.2% | $194,800 +1.7% |
| 2018 | $2,714 +0.3% | $191,630 +0.7% |
| 2017 | $2,706 | $190,340 +0.3% |
| 2016 | $2,706 -23.6% | $189,840 +0.7% |
| 2015 | $3,544 -1.6% | $188,510 -0.9% |
| 2014 | $3,601 +0.9% | $190,260 |
| 2013 | $3,569 +24.8% | -- |
| 2012 | $2,859 | -- |
| 2011 | -- | -- |
| 2010 | -- | -- |
| 2009 | -- | -- |
| 2008 | -- | -- |
| 2007 | -- | -- |
Find assessor info on the county website
Neighborhood: 75601
Nearby homes
- $--4 bd2 ba2.5k sqft2029 Cumberland Dr, Longview, TX 75601Sold
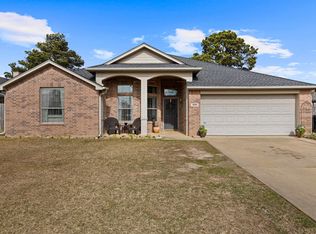
- $320,3003 bd2 ba2.1k sqft2025 Cumberland Dr, Longview, TX 75601Off Market
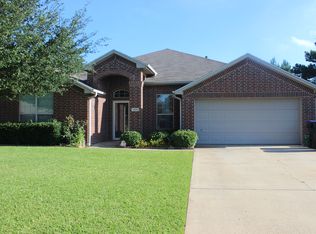
- $304,800-- bd-- ba1.8k sqft2031 Cumberland Dr, Longview, TX 75601Off Market
- $318,400-- bd-- ba1.8k sqft2023 Cumberland Dr, Longview, TX 75601Off Market
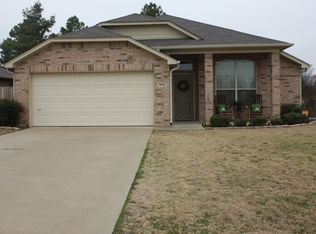
- $315,2004 bd2 ba1.8k sqft2024 Boston Dr, Longview, TX 75601Off Market
- $321,500-- bd-- ba1.9k sqft2022 Boston Dr, Longview, TX 75601Off Market
- $354,1003 bd2 ba1.6k sqft2026 Boston Dr, Longview, TX 75601Off Market
- $316,0004 bd2 ba1.9k sqft2026 Cumberland Dr, Longview, TX 75601For Sale
Nearby schools
GreatSchools rating
- 7/10Hallsville Intermediate SchoolGrades: 5-6Distance: 7.7 mi
- 9/10Hallsville Junior High SchoolGrades: 6-8Distance: 7.8 mi
- 7/10Hallsville High SchoolGrades: 9-12Distance: 6.3 mi
Schools provided by the listing agent
- Elementary: Hallsville
- Middle: Hallsville
- High: Hallsville
Source: GTARMLS. This data may not be complete. We recommend contacting the local school district to confirm school assignments for this home.
- Texas
- Harrison County
- Longview
- 75601
- 2027 Cumberland Dr
Nearby cities
Nearby zip codes
Other Longview Topics
