Welcome to this charming 4-bedroom, 2-bathroom home located in the highly desirable Hallsville ISD! Offering 1,930 square feet of living space, this home features beautiful hardwood floors throughout the main areas and fresh paint that gives it a bright, updated feel. The kitchen has been thoughtfully renovated with granite countertops, modern cabinetry, perfect for everyday living and entertaining. The spacious primary suite includes an updated tiled shower, creating a clean and relaxing retreat. New carpet in the bedrooms adds comfort and warmth. Step outside to enjoy the extended concrete patio overlooking a large backyard—ideal for gatherings, kids, or simply unwinding. A shop in the back provides extra storage or workspace for hobbies and projects. With a newer roof installed in 2019, this home offers both style and peace of mind for years to come. More photos coming soon.
For sale
Price cut: $3K (6/25)
$316,000
2026 Cumberland Dr, Longview, TX 75601
4beds
1,930sqft
:
Get pre-qualified$2,248/mo
Single Family Residence
Built in 2008
8,799 Square Feet Lot
$314,400 Zestimate®
$164/sqft
$-- HOA
What's special
Updated tiled showerSpacious primary suiteModern cabinetry
- 91 days |
- 316 |
- 20 |
Zillow last checked:
Listing updated:
Listed by:
Colton Sherwood 903-930-3430,
BOLD Real Estate Group
Source: LGVBOARD,MLS#: 20263004
Facts & features
Interior
Bedrooms & bathrooms
- Bedrooms: 4
- Bathrooms: 2
- Full bathrooms: 2
Heating
- Central Gas
Cooling
- Central Electric
Appliances
- Included: Gas Water Heater, Tankless Water Heater
Features
- Has fireplace: Yes
- Fireplace features: Gas Log
Interior area
- Total interior livable area: 1,930 sqft
Property
Parking
- Total spaces: 2
- Parking features: Garage, Garage Faces Front
- Garage spaces: 2
Features
- Levels: One
- Stories: 1
- Pool features: None
- Fencing: Wood
Lot
- Size: 8,799 Square Feet
Details
- Additional structures: None
- Parcel number: R010087515
Construction
Type & style
- Home type: SingleFamily
- Property subtype: Single Family Residence
Materials
- Foundation: Slab
Condition
- Year built: 2008
Utilities & green energy
- Sewer: Public Sewer
- Water: City
- Utilities for property: Electricity Available
Community & HOA
Location
- Region: Longview
Financial & listing details
- Price per square foot: $164/sqft
- Tax assessed value: $262,440
- Annual tax amount: $3,509
- Price range: $316K - $316K
- Date on market: 4/29/2026
- Listing terms: Cash,FHA,Conventional,VA Loan
- Exclusions: None
Estimated market value
$314,400
$299,000 - $330,000
$2,243/mo
Price history
| Date | Event | Price |
|---|---|---|
| 6/25/2026 | Price change | $316,000-0.9%$164/sqft |
Source:  LGVBOARD #20263004 Report a problem LGVBOARD #20263004 Report a problem | ||
| 6/22/2026 | Price change | $319,000-1.2%$165/sqft |
Source: LGVBOARD #20263004 Report a problem | ||
| 5/26/2026 | Price change | $323,000-2.4%$167/sqft |
Source: LGVBOARD #20263004 Report a problem | ||
| 5/12/2026 | Price change | $331,000-2.4%$172/sqft |
Source: LGVBOARD #20263004 Report a problem | ||
| 4/29/2026 | Listed for sale | $339,000+7.6%$176/sqft |
Source: LGVBOARD #20263004 Report a problem | ||
| 11/12/2024 | Sold | -- |
Source: LGVBOARD #20245895 Report a problem | ||
| 9/20/2024 | Listed for sale | $315,000+62.4%$163/sqft |
Source: LGVBOARD #20245895 Report a problem | ||
| 2/12/2016 | Sold | -- |
Source: Agent Provided Report a problem | ||
| 8/12/2015 | Price change | $194,000-2%$101/sqft |
Source: Coldwell Banker Lenhart Properties Inc. #20155621 Report a problem | ||
| 7/4/2014 | Price change | $198,000-3.4%$103/sqft |
Source: Coldwell Banker Lenhart Properties Inc. #150527 Report a problem | ||
| 5/16/2014 | Price change | $205,000-4.7%$106/sqft |
Source: Coldwell Banker Lenhart Properties Inc. #150527 Report a problem | ||
| 4/2/2014 | Listed for sale | $215,000$111/sqft |
Source: Coldwell Banker Lenhart Properties Inc. #150527 Report a problem | ||
| 12/14/2007 | Sold | -- |
Source: Public Record Report a problem | ||
Public tax history
| Year | Property taxes | Tax assessment |
|---|---|---|
| 2024 | $2,928 +5.9% | $262,440 +2.3% |
| 2023 | $2,766 -16.2% | $256,630 +7.7% |
| 2022 | $3,301 | $238,190 +15.5% |
| 2021 | -- | $206,220 +6.1% |
| 2020 | $2,719 -16.8% | $194,410 +1.9% |
| 2019 | $3,266 +21.9% | $190,730 +0.7% |
| 2018 | $2,679 -5.6% | $189,440 +0.7% |
| 2017 | $2,839 | $188,130 -5% |
| 2016 | $2,839 +0.8% | $198,090 +0.7% |
| 2015 | $2,816 -6.2% | $196,670 -0.9% |
| 2014 | $3,001 +1.2% | $198,490 |
| 2013 | $2,966 -0.8% | -- |
| 2012 | $2,990 | -- |
| 2011 | -- | -- |
| 2010 | -- | -- |
| 2009 | -- | -- |
| 2008 | -- | -- |
| 2007 | -- | -- |
Find assessor info on the county website
Monthly payment
Est. payment
Payment breakdown
Explore the cost of this home by adjusting the details. Changes won't be saved.Climate risks
Neighborhood: 75601
Nearby schools
GreatSchools rating
- 7/10Hallsville Intermediate SchoolGrades: 5-6Distance: 7.7 mi
- 9/10Hallsville Junior High SchoolGrades: 6-8Distance: 7.8 mi
- 7/10Hallsville High SchoolGrades: 9-12Distance: 6.3 mi
Schools provided by the listing agent
- District: Hallsville ISD
Source: LGVBOARD. This data may not be complete. We recommend contacting the local school district to confirm school assignments for this home.
- $228,800-- bd-- ba1.4k sqft2028 Cumberland Dr, Longview, TX 75601Off Market
- $203,400-- bd-- ba1.4k sqft2028 Cumberland Dr, Longview, TX 75601Off Market
- $305,7004 bd2 ba1.9k sqft2024 Cumberland Dr, Longview, TX 75601Off Market
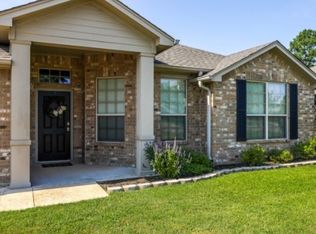
- $--3 bd2 ba1.6k sqft2030 Cumberland Dr #1, Longview, TX 75601Off Market

- $--3 bd2 ba1.7k sqft2030 Cumberland Dr, Longview, TX 75601Sold
- $259,5003 bd2 ba1.4k sqft2022 Cumberland Dr, Longview, TX 75601Off Market
- $317,100-- bd-- ba1.8k sqft2027 Eden Dr, Longview, TX 75601Off Market
- $285,6003 bd2 ba1.8k sqft2025 Eden Dr, Longview, TX 75601Off Market
A local agent can set up tours, give advice and negotiate with sellers.
A local lender can help you make sure your offer is ready when you are.
Similar homes
- $260,0003 bd2 ba1.7k sqft102 Christal Dr, Longview, TX 75601For Sale
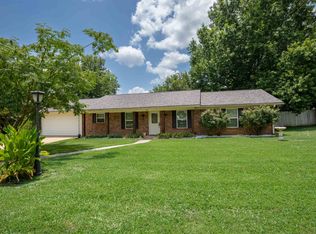 MLS ID #20264757, Bryanah A Capps, Julie Woods & Associate RE Firm. LGVBOARD
 - $289,0003 bd2 ba2.6k sqft1915 Sunshine Sq, Longview, TX 75601For Sale
 MLS ID #20264211, Emily Zamora, Coldwell Banker Lenhart. LGVBOARD
 - $310,0004 bd4 ba2.7k sqft1318 Lansing Ln, Longview, TX 75605For Sale
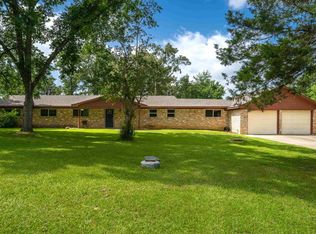 MLS ID #20264696, April Allen, Summers Cook & Company. LGVBOARD
 - $350,0004 bd3 ba2.6k sqft351 Private Road 3559, Longview, TX 75605For Sale
 MLS ID #20260767, Julie B Woods, Julie Woods & Associate RE Firm. LGVBOARD
 - $319,9993 bd2 ba2k sqft1205 Briarwood Ln, Longview, TX 75604For SaleMLS ID #20264855, D'Anne Steele, Summers Cook & Company. LGVBOARD
- $334,0004 bd3 ba2.3k sqft1212 Marigold Ln, Longview, TX 75604For SaleMLS ID #20264609, Meredith Roel, Keller Williams Realty-Tyler. LGVBOARD
- $285,0003 bd2 ba1.5k sqft821 Alta St, Longview, TX 75604For SaleMLS ID #20265316, Jessica Radabaugh, Coldwell Banker Lenhart. LGVBOARD
- $275,0003 bd2 ba1.6k sqft110 Peggy Ruth Dr, Longview, TX 75605For SaleMLS ID #26005897, Heather Kelly, Ember Realty. GTARMLS
- $374,0003 bd3 ba2.7k sqft2002 Warwick Cir E, Longview, TX 75601For SaleMLS ID #20261965, Kathy D Jones, Summers Cook & Company. LGVBOARD
- $345,0004 bd2 ba2.3k sqft1205 Stone Trl, Longview, TX 75604For SaleMLS ID #20263108, Reane Walker, East Texas Preferred Properties, LLC - Kilgore. LGVBOARD
- $240,0003 bd2 ba1.4k sqft1807 Flagstone Dr, Longview, TX 75605For SaleMLS ID #20265215, Joyce C Flanagan, Summers Cook & Company. LGVBOARD
- $309,9003 bd2 ba1.9k sqft2801 Sherwood Dr, Longview, TX 75605For SaleMLS ID #20264287, Todd Evans, Vibrant Real Estate. LGVBOARD
- $325,0003 bd2 ba1.8k sqft102 Remington Trl, Longview, TX 75604For SaleMLS ID #20265253, Dona Willett, Summers Cook & Company. LGVBOARD
- $318,0003 bd2 ba1.8k sqft211 Millstone Ln, Longview, TX 75604For SaleMLS ID #20262852, Angela M Shearer, Integrity Real Estate Brokerage. LGVBOARD
- $349,9904 bd2 ba2.3k sqft3008 Latonia St, Longview, TX 75605For SaleMLS ID #20264222, Myles G Wise, Ember Realty. LGVBOARD
- $275,0003 bd2 ba2k sqft220 Eitelman Ln, Longview, TX 75605For SaleMLS ID #20263647, Pam McGaugh, Coldwell Banker Lenhart. LGVBOARD
- $355,0004 bd2 ba2.3k sqft313 Ithaca Dr, Longview, TX 75604For SaleMLS ID #21338099, Sara Thompson. NTREIS
- $344,9004 bd2 ba2.2k sqft3401 Gladstone Way, Longview, TX 75604For SaleMLS ID #20262356, Meredith R Smeltzer, Ember Realty. LGVBOARD
- $310,0003 bd2 ba1.8k sqft414 Alta St, Longview, TX 75604For SaleMLS ID #20256969, Alisha Petkus, Scarborough Realty Group Tx-Longview. LGVBOARD
- $310,0003 bd2 ba1.7k sqft134 Hillshore Cir, Longview, TX 75605For SaleMLS ID #20262488, Austin Moore, Austin Moore & Company Real Estate. LGVBOARD
