Skip main navigation
Off market
Street View
  • $409,600

    2027 Emerald Springs Dr, Apopka, FL 32712

    3beds
    1,866sqft
    Single Family Residence
    Built in ----
    -- sqft lot
    $409,600 Zestimate®
    $220/sqft
    $2,399 Estimated rent

    Home value

    $409,600

    $389,000 - $430,000

    $2,399/mo

    Zestimate® history
    Loading
    Loading...

    Owner options

    List your home for rent

    $2,399/mo

    Rent Zestimate®

    Find your next renter with Zillow Rental Manager. Plus, with online applications, you can quickly screen prospective tenants – for free.

    Learn more

    $2,399/mo

    Rent Zestimate®

    Refinance and save

    $2,949/mo

    Est. payment

    Refinancing to a lower rate could help reduce your monthly payments and save thousands over the life of the loan.

    See today's rates

    $2,949/mo

    Est. payment

    Explore your selling options

    Work with a Zillow partner agent

    Leverage their expertise and Zillow's premium Showcase listings to get your home seen by more buyers.

    Get started

    List with your own agent

    Get your home in front of millions of buyers by listing it on Zillow.

    Learn how to do it

    Sell it yourself

    Take full control of how buyers see your home on Zillow by listing For Sale by Owner (FSBO).

    List your home

    What's special

    Gated accessDock overlooking the lakeOversized islandCorner pantryGas stoveOversized screened lanaiSpacious dining area

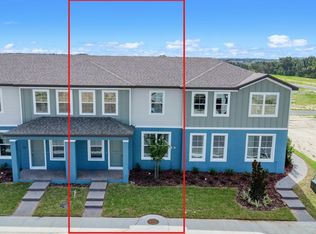
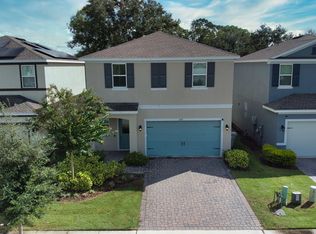
    Welcome to San Sebastian Reserve / Hovnanian Homes. Conveniently located in Apopka, FL, this charming community features gated access, pool/cabana and dock overlooking the lake. Don't spend your weekends mowing as all landscaping is included in the monthly HOA. Tour this 2 story 3-bedroom, 2.5-bathroom residence with a spacious 2 car garage. This contemporary home is a blank canvas ready for you to make it your own. Paver walkway/ front porch opens to entryway/ foyer and leads you to the back side of the home with 10ft ceilings and open concept kitchen/living room combination. Kitchen is light and bright with 42" cabinets, gas stove, built-in double oven/microwave, corner pantry and oversized island with modern countertops. Stainless GE appliances give a sleek modern vibe and flows into the spacious dining area that overlooks private back yard. Enjoy the breeze on your oversized screened lanai. 1/2 bath is located under the stairs. Head upstairs to landing and this loft is perfect for a playroom/den. Primary bedroom has a walk in closet and ensuite bath with granite countertop and custom tiled shower. Laundry room is located upstairs convenient to the additional 2 bedrooms that share a full bath. Stop worrying about the water quality as this house features a full house water purification system including RO system under the kitchen sink. This neighborhood is right off Lester/Rock Springs close to grocery shopping, hospitals, schools and situated near major thoroughfares including the 429, 414, and Florida's Turnpike! Schedule your home tour today! Renter is responsible for paying for all utilities. Up to 3 pet allowed. Since this house is part of the Sansabastian Reserve community HOA, renter is responsible for following all guidelines set by the HOA.

    This property is not currently displayed as for sale or rent on Zillow. This may be different from what's on other websites or public sources.

    Zillow last checked:

    Listing updated:

    Source: Zillow Rentals

    Facts & features

    Interior

    Bedrooms & bathrooms
    • Bedrooms: 3
    • Bathrooms: 3
    • Full bathrooms: 2
    • 1/2 bathrooms: 1
    Cooling
    • Central Air
    Appliances
    • Included: Dishwasher, Dryer, Microwave, Oven, Refrigerator, Washer
    • Laundry: In Unit
    Features
    • Walk In Closet
    • Flooring: Carpet, Tile
    Interior area
    • Total interior livable area: 1,866 sqft

    Property

    Parking
    • Parking features: Attached
    • Has attached garage: Yes
    • Details: Contact manager
    Features
    • Exterior features: Landscaping included in rent, No Utilities included in rent, Walk In Closet
    Details
    • Parcel number: 282028782600150

    Construction

    Type & style
    • Home type: SingleFamily
    • Property subtype: Single Family Residence

    Community & HOA

    Community
    • Deposit fee: $2,600
    Location
    • Region: Apopka

    Financial & listing details

    • Price per square foot: $220/sqft
    • Tax assessed value: $365,332
    • Annual tax amount: $5,954
    • Date on market: 10/1/2025
    • Date available: 01/01/2026
    • Lease term: 1 Year

    Price history

    DateEventPrice
    11/1/2025Listing removed$2,500$1/sqft
    Source: Zillow Rentals Report a problem
    10/17/2025Price change$2,500-3.8%$1/sqft
    Source: Zillow Rentals Report a problem
    10/1/2025Listed for rent$2,600$1/sqft
    Source: Zillow Rentals Report a problem
    6/2/2023Sold$411,785-16%$221/sqft
    Source: Public Record Report a problem
    3/11/2023Listed for sale$489,990$263/sqft
    Source: K. Hovnanian Companies, LLC Report a problem
    8/26/2022Listing removed--
    Source: K. Hovnanian Companies, LLC Report a problem
    8/16/2022Listed for sale--
    Source: K. Hovnanian Companies, LLC Report a problem

    Public tax history

    YearProperty taxesTax assessment
    2024$5,954 +420%$365,332 +449%
    2023$1,145 +8.4%$66,550 +10%
    2022$1,056 +14%$60,500 +10%
    2021$926 +14.5%$55,000 +10%
    2020$809 +399.5%$50,000 +400%
    2019$162 $10,000
    Find assessor info on the county website

    Neighborhood: 32712

    Nearby schools

    GreatSchools rating
    Get a cash offer in 3 minutes
    Find out how much your home could sell for in as little as 3 minutes with a no-obligation cash offer.
    Estimated market value
    $409,600
    Get a cash offer in 3 minutes
    Find out how much your home could sell for in as little as 3 minutes with a no-obligation cash offer.
    Estimated market value
    $409,600