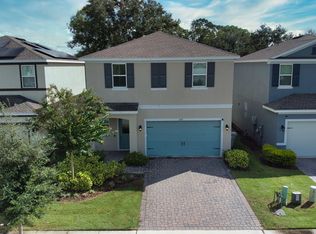
Packed with style, this stunning new-construction townhome is located in Apopka's highly desirable Eden Crest community. The thoughtfully designed Galene floor plan offers 3 spacious bedrooms, 2.5 baths, a versatile flex room ideal for a home office or playroom, and an oversized loft providing additional space to live, work, or unwind. A charming covered front porch welcomes you home, while the open-concept main floor showcases tile flooring throughout and soaring 9'4" ceilings, creating a bright, modern atmosphere. The chef-inspired kitchen is a true showstopper, featuring 42" stained maple cabinets with hardware, stainless steel appliances, gleaming quartz countertops, a generous center island, and a kitchen window overlooking your private 23' x 15' paver courtyard perfect for morning coffee or evening gatherings. Enjoy the convenience of an oversized two-car garage paired with a paver driveway, offering ample storage and curb appeal. Upstairs, the airy loft leads to generously sized bedrooms, including a luxurious primary suite designed for comfort and relaxation. The primary suite features a large walk-in closet, dual-sink vanity, and a spacious walk-in shower. Eden Crest is rich in amenities, offering a resort-style zero-entry pool, cabana, outdoor kitchen and grills, dog park, playground with swings, and scenic walking trails all set within tranquil, nature-filled surroundings and lawn maintenance included. Located just minutes from SR-429 and SR-414, this community provides quick access to dining, shopping, and everything Central Florida has to offer. Photos reflect a staged model, selections will vary and furniture is not included. Tenant pays all utilities. No smoking allowed.
This property is off market, which means it's not currently listed for sale or rent on Zillow. This may be different from what's available on other websites or public sources.