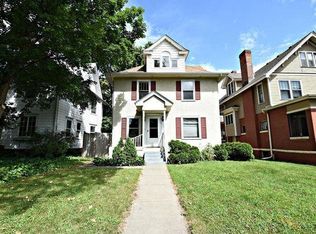
Set along a quiet, tree-lined street in Lowry Hill, this thoughtfully restored 1908 home offers a rare opportunity to live within one of Minneapolis’ most enduring neighborhoods. Original woodwork, detailed millwork, and built-ins bring a sense of craftsmanship and character that’s increasingly hard to find, while expansive windows fill the home with natural light. A carefully updated kitchen features high-end finishes and a layout designed for both everyday living and easy entertaining, blending seamlessly with the home’s historic feel. Upper levels offer inviting, well-proportioned bedrooms, while the third-floor suite serves as a true retreat with walk-in closets, a dedicated office or reading space, and a spa-inspired bath. The finished lower level with a wet bar adds flexibility for gathering or unwinding. An oversized 3+ car garage, rare for the area, provides exceptional convenience. Located near Lake of the Isles, Walker Art Center, and Minneapolis Sculpture Garden, this home offers not just a place to live, but a chance to be part of a neighborhood defined by character, connection, and lasting appeal.
Closed
Street View
Zillow last checked:
Listing updated:
Bought with:
Erin L Welter
Keller Williams Classic Rlty NW
Source: NorthstarMLS as distributed by MLS GRID,MLS#: 7051666
Price history
| Date | Event | Price |
|---|---|---|
| 6/1/2026 | Sold | $850,000-0.6%$204/sqft |
Source:  NorthstarMLS as distributed by MLS GRID #7051666 Report a problem NorthstarMLS as distributed by MLS GRID #7051666 Report a problem | ||
| 5/8/2026 | Pending sale | $855,000$206/sqft |
Source: NorthstarMLS as distributed by MLS GRID #7051666 Report a problem | ||
| 4/30/2026 | Listing removed | $855,000$206/sqft |
Source: NorthstarMLS as distributed by MLS GRID #7051666 Report a problem | ||
| 4/20/2026 | Listed for sale | $855,000-2.3%$206/sqft |
Source: NorthstarMLS as distributed by MLS GRID #7051666 Report a problem | ||
| 3/27/2026 | Listing removed | $5,500$1/sqft |
Source: Zillow Rentals Report a problem | ||
| 11/17/2025 | Listed for rent | $5,500$1/sqft |
Source: Zillow Rentals Report a problem | ||
| 1/1/2024 | Listing removed | -- |
Source: NorthstarMLS as distributed by MLS GRID #6415234 Report a problem | ||
| 11/17/2023 | Price change | $875,000-1.7%$210/sqft |
Source: NorthstarMLS as distributed by MLS GRID #6415234 Report a problem | ||
| 8/18/2023 | Listed for sale | $890,000+8.7%$214/sqft |
Source: NorthstarMLS as distributed by MLS GRID #6415234 Report a problem | ||
| 6/8/2023 | Listing removed | -- |
Source: Owner Report a problem | ||
| 1/23/2023 | Listed for sale | $819,000+2.4%$197/sqft |
Source: Owner Report a problem | ||
| 1/1/2023 | Listing removed | -- |
Source: Zillow Rentals Report a problem | ||
| 12/13/2022 | Price change | $5,500-8.3%$1/sqft |
Source: Zillow Rentals Report a problem | ||
| 10/25/2022 | Listed for rent | $6,000$1/sqft |
Source: Zillow Rental Manager Report a problem | ||
| 10/21/2022 | Listing removed | -- |
Source: NorthstarMLS as distributed by MLS GRID #6248514 Report a problem | ||
| 10/3/2022 | Listed for sale | $799,900$192/sqft |
Source: NorthstarMLS as distributed by MLS GRID #6248514 Report a problem | ||
| 9/13/2022 | Listing removed | -- |
Source: NorthstarMLS as distributed by MLS GRID #6248514 Report a problem | ||
| 8/12/2022 | Listed for sale | $799,900-3%$192/sqft |
Source: NorthstarMLS as distributed by MLS GRID #6248514 Report a problem | ||
| 8/12/2022 | Listing removed | -- |
Source: NorthstarMLS as distributed by MLS GRID #6221816 Report a problem | ||
| 7/12/2022 | Price change | $825,000-2.9%$198/sqft |
Source: NorthstarMLS as distributed by MLS GRID #6221816 Report a problem | ||
| 6/17/2022 | Listed for sale | $850,000$204/sqft |
Source: NorthstarMLS as distributed by MLS GRID #6221816 Report a problem | ||
| 6/6/2022 | Listing removed | -- |
Source: NorthstarMLS as distributed by MLS GRID #6197035 Report a problem | ||
| 5/17/2022 | Listed for sale | $850,000$204/sqft |
Source: NorthstarMLS as distributed by MLS GRID #6197035 Report a problem | ||
| 5/17/2022 | Listing removed | -- |
Source: NorthstarMLS as distributed by MLS GRID #6188933 Report a problem | ||
| 5/8/2022 | Listed for sale | $850,000$204/sqft |
Source: NorthstarMLS as distributed by MLS GRID #6188933 Report a problem | ||
| 5/1/2022 | Listing removed | -- |
Source: Owner Report a problem | ||
Nearby homes
- $493,4004 bd1 ba2.1k sqft2103 Emerson Ave S, Minneapolis, MN 55405Off Market
- $886,8005 bd4 ba5.9k sqft2021 Emerson Ave S, Minneapolis, MN 55405Off Market
- $591,1005 bd4 ba3.2k sqft2105 Emerson Ave S, Minneapolis, MN 55405Off Market
- $625,0006 bd2 ba2.7k sqft2017 Emerson Ave S, Minneapolis, MN 55405For Sale

Get a cash offer in 3 minutes
Find out how much your home could sell for in as little as 3 minutes with a no-obligation cash offer.
Estimated market value
$841,100
