Rich in character and timeless architectural detail, this stately 1904 American Foursquare offers space and warmth across three levels. The main floor showcases beautiful natural woodwork, hardwood floors, columns with ornate capitals, panel moulding, leaded glass, built-ins, and an ornamental fireplace in the inviting sitting room. A sunny front porch welcomes you home, while the spacious kitchen, full bath, and rear family room provide comfortable spaces for everyday living. Newly refinished hardwood floors anchor four generous bedrooms and a full bath on the second floor. Two additional office or flex spaces at the back of the home offer versatility with convenient access via a second staircase. The third floor adds two more bedrooms, complete with new carpeting and light fixtures. Ductless mini-splits provide welcome cooling on warm days, while gorgeous cast-iron radiators deliver cozy, even heat throughout the winter. The lower level has 8 foot tall ceilings and provides ample storage space, a 1/4 bath, and laundry. New solar panels add an energy-conscious feature to this historic home. New roof in 2023. Fresh paint throughout. Set in the Lowry Hill neighborhood, this home offers an exceptional location near Lake of the Isles, the renowned Walker Art Center, and the vibrant Minneapolis arts and dining scene, with easy access to Downtown Minneapolis.
Active
$625,000
2017 Emerson Ave S, Minneapolis, MN 55405
6beds
2,700sqft
Single Family
Built in 1904
5,227 Square Feet Lot
$616,600 Zestimate®
$231/sqft
$-- HOA
What's special
- 7 days
- 712
- 69
Zillow last checked:
Listing updated:
Listed by:
Greta Fay 612-599-4097,
Anderson Realty
Source: NorthstarMLS as distributed by MLS GRID,MLS#: 7158699
Facts & features
Interior
Bedrooms & bathrooms
- Bedrooms: 6
- Bathrooms: 2
- Full bathrooms: 2
Bedroom
- Level: Second
- Area: 180 Square Feet
- Dimensions: 12x15
Bedroom 2
- Level: Second
- Area: 144 Square Feet
- Dimensions: 12x12
Bedroom 3
- Level: Second
- Area: 132 Square Feet
- Dimensions: 11x12
Bedroom 4
- Level: Second
- Area: 121 Square Feet
- Dimensions: 11x11
Bedroom 5
- Level: Third
- Area: 154 Square Feet
- Dimensions: 14x11
Bedroom 6
- Level: Third
- Area: 90 Square Feet
- Dimensions: 9x10
Bathroom
- Level: Main
- Area: 45 Square Feet
- Dimensions: 9x5
Bathroom
- Level: Second
- Area: 42 Square Feet
- Dimensions: 7x6
Bathroom
- Level: Basement
Dining room
- Level: Main
- Area: 120 Square Feet
- Dimensions: 10x12
Family room
- Level: Main
- Area: 99 Square Feet
- Dimensions: 11x9
Kitchen
- Level: Main
- Area: 208 Square Feet
- Dimensions: 16x13
Living room
- Level: Main
- Area: 240 Square Feet
- Dimensions: 15x16
Office
- Level: Second
- Area: 96 Square Feet
- Dimensions: 8x12
Office
- Level: Second
- Area: 54 Square Feet
- Dimensions: 6x9
Sitting room
- Level: Main
- Area: 195 Square Feet
- Dimensions: 13x15
Heating
- Boiler
Cooling
- Ductless Mini-Split
Appliances
- Included: Dishwasher, Disposal, Dryer, Exhaust Fan, Gas Water Heater, Microwave, Range, Refrigerator, Stainless Steel Appliance(s), Washer
- Laundry: In Basement
Features
- Basement: Daylight,Unfinished
- Number of fireplaces: 1
- Fireplace features: Decorative
Interior area
- Total structure area: 3,900
- Total interior livable area: 2,700 sqft
- Finished area above ground: 2,700
- Finished area below ground: 0
Property
Parking
- Total spaces: 2
- Parking features: Detached Garage, Shared Driveway
- Garage spaces: 2
- Has uncovered spaces: Yes
Accessibility
- Accessibility features: None
Features
- Levels: More Than 2 Stories
- Patio & porch: Deck, Front Porch
Lot
- Size: 5,227 Square Feet
- Dimensions: 43 x 127
- Features: Near Public Transit
Details
- Foundation area: 1200
- Parcel number: 3302924120024
- Zoning description: Residential-Single Family
Construction
Type & style
- Home type: SingleFamily
- Property subtype: Single Family
Materials
- Concrete
- Roof: Age 8 Years or Less
Condition
- New construction: No
- Year built: 1904
Utilities & green energy
- Electric: 200+ Amp Service, Power Company: Xcel Energy
- Gas: Natural Gas
- Sewer: City Sewer/Connected
- Water: City Water/Connected
Community & HOA
Community
- Subdivision: Anderson Douglas & Co 2nd Add
HOA
- Has HOA: No
Location
- Region: Minneapolis
Financial & listing details
- Price per square foot: $231/sqft
- Tax assessed value: $591,200
- Annual tax amount: $9,217
- Date on market: 10/12/2026
Estimated market value
$616,600
$586,000 - $647,000
$4,780/mo
Price history
| Date | Event | Price |
|---|---|---|
| 10/15/2026 | Listed for sale | $625,000+56.1%$231/sqft |
Source:  NorthstarMLS as distributed by MLS GRID #7158699 Report a problem | ||
| 5/16/2013 | Sold | $400,500+0.2%$148/sqft |
Source: NorthstarMLS as distributed by MLS GRID #4162137 Report a problem | ||
| 7/14/2012 | Price change | $399,900-5.9%$148/sqft |
Source: Coldwell Banker Burnet - Minneapolis Parkway #4162137 Report a problem | ||
| 6/13/2012 | Listed for sale | $425,000+6.3%$157/sqft |
Source: Coldwell Banker Burnet - Minneapolis Parkway #4162137 Report a problem | ||
| 12/19/2010 | Listing removed | $399,900$148/sqft |
Source: NRT Minneapolis #3946639 Report a problem | ||
| 7/20/2010 | Price change | $399,900-8.9%$148/sqft |
Source: NRT Minneapolis #3946639 Report a problem | ||
| 7/10/2010 | Price change | $439,000-10.4%$163/sqft |
Source: NRT Minneapolis #3946639 Report a problem | ||
| 5/26/2010 | Price change | $489,900-7.5%$181/sqft |
Source: NRT Minneapolis #3861167 Report a problem | ||
| 3/6/2010 | Price change | $529,900-3.6%$196/sqft |
Source: NRT Minneapolis #3861167 Report a problem | ||
| 12/6/2009 | Listed for sale | $549,900$204/sqft |
Source: NRT Minneapolis #3861167 Report a problem | ||
Public tax history
| Year | Property taxes | Tax assessment |
|---|---|---|
| 2026 | $9,217 +7.2% | $591,200 +2% |
| 2025 | $8,594 +7.4% | $579,600 +2.6% |
| 2024 | $7,999 +2.9% | $565,000 -4.7% |
| 2023 | $7,777 -1.7% | $593,000 +3.1% |
| 2022 | $7,914 +16.1% | $575,000 +3% |
| 2021 | $6,819 -2.8% | $558,000 +10% |
| 2020 | $7,012 +2.8% | $507,500 +5% |
| 2019 | $6,819 -2.8% | $483,500 |
| 2018 | $7,012 +4.3% | $483,500 +11.7% |
| 2017 | $6,724 +0.9% | $433,000 |
| 2016 | $6,665 -3.1% | $433,000 |
| 2015 | $6,877 -4.6% | $433,000 +5% |
| 2014 | $7,213 +3.4% | $412,500 -3.1% |
| 2013 | $6,978 -4.6% | $425,500 -6% |
| 2012 | $7,311 -1.1% | $452,500 -5.1% |
| 2011 | $7,392 +10.4% | $477,000 -3% |
| 2010 | $6,696 +6.6% | $492,000 +7.3% |
| 2009 | $6,281 +44.3% | $458,600 +52.1% |
| 2006 | $4,354 +8.1% | $301,600 +15% |
| 2005 | $4,027 +7.9% | $262,300 +15% |
| 2004 | $3,734 +6.9% | $228,100 +35.8% |
| 2002 | $3,491 -37.8% | $168,000 |
| 2001 | $5,609 | -- |
Find assessor info on the county website
Monthly payment
Est. payment
Payment breakdown
Explore the cost of this home by adjusting the details. Changes won't be saved.Climate risks
Neighborhood: Lowry Hill
- $886,8005 bd4 ba5.9k sqft2021 Emerson Ave S, Minneapolis, MN 55405Off Market
- $148,6001 bd1 ba600 sqft2011 Emerson Ave S APT 2, Minneapolis, MN 55405Off Market
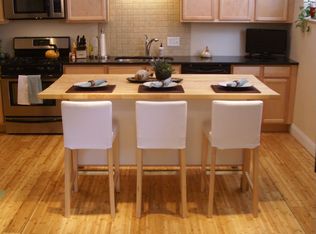
- $153,4001 bd1 ba601 sqft2011 Emerson Ave S APT 1, Minneapolis, MN 55405Off Market
- $321,0002 bd1 ba1.2k sqft2011 Emerson Ave S APT 102, Minneapolis, MN 55405Off Market

Similar homes
- $625,0004 bd2 ba2.4k sqft40 Upton Ave S, Minneapolis, MN 55405For Sale
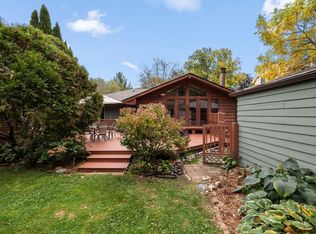
 MLS ID #7147943, James E Garry, Redfin Corporation. NorthstarMLS as distributed by MLS GRID
- $725,0005 bd2 ba2.3k sqft2500 Humboldt Ave S, Minneapolis, MN 55405For Sale
 MLS ID #7134427, Regina M Finkelstein, RE/MAX Results. NorthstarMLS as distributed by MLS GRID
- $830,0004 bd3 ba3.5k sqft2503 Irving Ave S, Minneapolis, MN 55405For Sale
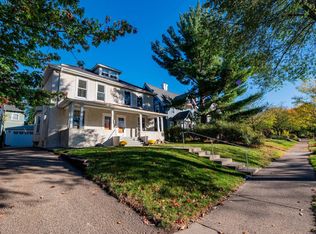 MLS ID #7127178, Sharon M Holland, Bridge Realty, LLC. NorthstarMLS as distributed by MLS GRID
- $569,9005 bd4 ba2.9k sqft3121 Park Ave, Minneapolis, MN 55407For Sale
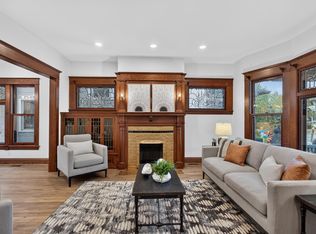 MLS ID #7158703, Ashlee Jaade Harrison, HOMESTEAD ROAD. NorthstarMLS as distributed by MLS GRID
- $575,0007 bd3 ba3.1k sqft2121 Harriet Ave, Minneapolis, MN 55405For SaleMLS ID #7011221, Michael Moe, Keller Williams Classic Rlty NW. NorthstarMLS as distributed by MLS GRID
- $509,9006 bd3 ba3.4k sqft2209 Aldrich Ave S, Minneapolis, MN 55405For SaleMLS ID #7141930, Dalton Ogg, Fuze Real Estate. NorthstarMLS as distributed by MLS GRID
- $675,0005 bd3 ba3.2k sqft2700 Bryant Ave S, Minneapolis, MN 55408For SaleMLS ID #7143935, Peter Collins, Keller Williams Premier Realty Lake Minnetonka. NorthstarMLS as distributed by MLS GRID
- $649,9006 bd3 ba3.5k sqft2731 Fremont Ave S, Minneapolis, MN 55408For SaleMLS ID #7156113, Renae Browley, National Realty Guild. NorthstarMLS as distributed by MLS GRID
- $484,9004 bd3 ba2.2k sqft1308 W 24th St, Minneapolis, MN 55405For SaleMLS ID #7119736, Mario Rodriguez, National Realty Guild. NorthstarMLS as distributed by MLS GRID
- $624,9003 bd3 ba2.5k sqft2725 Irving Ave S #1, Minneapolis, MN 55408For SaleMLS ID #7153920, John M Powers, Coldwell Banker Realty - Lakes. NorthstarMLS as distributed by MLS GRID
- $689,0003 bd4 ba3.7k sqft1775 Fremont Ave S #1, Minneapolis, MN 55403For SaleMLS ID #7142971, Jonathan E Dean, Lakes Area Realty. NorthstarMLS as distributed by MLS GRID
- $499,0005 bd2 ba2.6k sqft2024 Harriet Ave, Minneapolis, MN 55405For SaleMLS ID #7143861, Brenda M. Benson, Trilogy Properties of MN, LLC. NorthstarMLS as distributed by MLS GRID
- $569,9005 bd4 ba3.3k sqft2507 Lyndale Ave S, Minneapolis, MN 55405For SaleMLS ID #6812015, Christian Knudson, Coldwell Banker Realty - Lakes. NorthstarMLS as distributed by MLS GRID
- $390,0004 bd2 ba2.1k sqft2220 Pleasant Ave, Minneapolis, MN 55404For SaleMLS ID #7160296, George Massad, Massad Real Estate. NorthstarMLS as distributed by MLS GRID
- $625,0007 bd4 ba3.4k sqft3831 Grand Ave S, Minneapolis, MN 55409For SaleMLS ID #7138181, Isaac Nagel, Keller Williams Premier Realty Lake Minnetonka. NorthstarMLS as distributed by MLS GRID
- $749,0006 bd3 ba3k sqft629 Kenwood Pkwy, Minneapolis, MN 55403For SaleMLS ID #7157981, Stacy L Sullivan, Edina Realty, Inc.. NorthstarMLS as distributed by MLS GRID
- $550,0006 bd4 ba3.3k sqft2812 Stevens Ave, Minneapolis, MN 55408For SaleMLS ID #7132031, Fabian Morales Cueva, Market Homes Realty. NorthstarMLS as distributed by MLS GRID
- $585,0005 bd3 ba3k sqft2732 Pillsbury Ave S, Minneapolis, MN 55408For SaleMLS ID #7143359, Helen Chu Hamman, Gatehouse Properties LTD. NorthstarMLS as distributed by MLS GRID
- $749,9003 bd3 ba2k sqft440 Morgan Ave S, Minneapolis, MN 55405For SaleMLS ID #7146340, Alexander D Boylan, eXp Realty. NorthstarMLS as distributed by MLS GRID
