A rare find in Bryn Mawr—distinctive architecture, exceptional outdoor living, and a remarkably deep, private lot, nestled in the heart of the city. Set directly across from Bryn Mawr Meadows, this impressive home offers seasonal views of the Minneapolis skyline and a design that is anything but cookie-cutter.
Inside, soaring 23-foot tongue-and-groove pine ceilings create a dramatic, light-filled living space, complemented by maple floors, heated porcelain tile floors, distinctive architectural angles, open staircases, a skylight and a gas fireplace. The open floor plan feels both expansive and welcoming, with an easy flow for everyday living and entertaining.
The main level features a spacious living area, inviting kitchen, dedicated home office, bathroom, convenient laundry, and a 3-season porch overlooking the beautifully landscaped grounds. Upstairs, the generously sized primary suite offers a peaceful retreat, an in-suite bathroom and its own balcony. The lower-level walkout provides additional flexible living space, another bedroom and shower, and direct access to the backyard.
The outdoor spaces are as special as the home. A large deck and multiple patio areas overlook mature gardens, a peaceful pond, and a storage shed thoughtfully designed to complement the house. The fenced lot dimensions are 50x205x50x97, offering a remarkable combination of privacy, green space and city living. An attached, heated two-car garage adds year-round convenience.
And then there’s Bryn Mawr. Stroll to neighborhood cafés, restaurants, pizza, breweries, salons, a bookstore, and more. Just across the street, Bryn Mawr Meadows offers playgrounds, a wading pool, athletic fields, tennis courts, picnic areas and walking and biking paths connecting to the Cedar Lake Regional Trail and soon to open light rail stop along the METRO Green Line Extension.
With its unique architecture, exceptional outdoor living, park and skyline views, and an outstanding neighborhood, this truly is a one-of-a kind place to call home.
Active
$749,900
440 Morgan Ave S, Minneapolis, MN 55405
3beds
2,081sqft
Single Family
Built in 1983
10,018 Square Feet Lot
$738,800 Zestimate®
$360/sqft
$-- HOA
What's special
- 26 days
- 1,652
- 144
Likely to sell faster than
Zillow last checked:
Listing updated:
Listed by:
Alexander D Boylan 612-242-9318,
eXp Realty,
Christine Longe 612-568-7121
Source: NorthstarMLS as distributed by MLS GRID,MLS#: 7146340
Facts & features
Interior
Bedrooms & bathrooms
- Bedrooms: 3
- Bathrooms: 3
- Full bathrooms: 1
- 3/4 bathrooms: 1
- 1/2 bathrooms: 1
Bedroom
- Level: Upper
- Area: 286 Square Feet
- Dimensions: 22x13
Bedroom 2
- Level: Upper
- Area: 140 Square Feet
- Dimensions: 10x14
Bedroom 3
- Level: Lower
- Area: 110 Square Feet
- Dimensions: 10x11
Deck
- Level: Main
- Area: 192 Square Feet
- Dimensions: 12x16
Deck
- Level: Main
- Area: 80 Square Feet
- Dimensions: 8x10
Deck
- Level: Upper
- Area: 35 Square Feet
- Dimensions: 5x7
Dining room
- Level: Main
- Area: 88 Square Feet
- Dimensions: 8x11
Family room
- Level: Lower
- Area: 140 Square Feet
- Dimensions: 14x10
Foyer
- Level: Main
- Area: 35 Square Feet
- Dimensions: 7x5
Kitchen
- Level: Main
- Area: 143 Square Feet
- Dimensions: 13x11
Laundry
- Level: Main
- Area: 24 Square Feet
- Dimensions: 6x4
Living room
- Level: Main
- Area: 406 Square Feet
- Dimensions: 29x14
Office
- Level: Main
- Area: 110 Square Feet
- Dimensions: 11x10
Patio
- Level: Main
- Area: 144 Square Feet
- Dimensions: 12x12
Sun room
- Level: Main
- Area: 168 Square Feet
- Dimensions: 21x8
Heating
- Forced Air
Cooling
- Central Air
Appliances
- Included: Cooktop, Dishwasher, Disposal, Dryer, Exhaust Fan, Humidifier, Microwave, Refrigerator, Wall Oven, Washer
- Laundry: Main Level
Features
- Basement: Block,Egress Window(s),Finished,Walk-Out Access
- Number of fireplaces: 1
- Fireplace features: Gas, Living Room
Interior area
- Total structure area: 2,939
- Total interior livable area: 2,081 sqft
- Finished area above ground: 2,081
- Finished area below ground: 0
Video & virtual tour
Property
Parking
- Total spaces: 2
- Parking features: Attached, Concrete, Garage, Garage Door Opener, Heated Garage, Insulated Garage, Tuckunder Garage
- Attached garage spaces: 2
- Has uncovered spaces: Yes
- Details: Garage Dimensions (22x23)
Accessibility
- Accessibility features: None
Features
- Levels: More Than 2 Stories
- Patio & porch: Deck, Patio, Porch
- Pool features: None
- Fencing: Wood
Lot
- Size: 10,018 Square Feet
- Dimensions: 50 x 205 x 50 x 197
- Features: Near Public Transit, Tree Coverage - Medium
Details
- Additional structures: Storage Shed
- Foundation area: 858
- Parcel number: 2802924230018
- Zoning description: Residential-Single Family
Construction
Type & style
- Home type: SingleFamily
- Property subtype: Single Family
Materials
- Roof: Asphalt
Condition
- New construction: No
- Year built: 1983
Utilities & green energy
- Electric: Circuit Breakers, 100 Amp Service
- Gas: Natural Gas
- Sewer: City Sewer/Connected
- Water: City Water/Connected
Community & HOA
Community
- Subdivision: Thorpe Bros Bryn Mawr
HOA
- Has HOA: No
Location
- Region: Minneapolis
Financial & listing details
- Price per square foot: $360/sqft
- Tax assessed value: $624,000
- Annual tax amount: $10,049
- Date on market: 9/23/2026
- Road surface type: Paved
Estimated market value
$738,800
$702,000 - $776,000
$2,925/mo
Price history
| Date | Event | Price |
|---|---|---|
| 9/25/2026 | Listed for sale | $749,900+39.1%$360/sqft |
Source:  NorthstarMLS as distributed by MLS GRID #7146340 Report a problem | ||
| 9/30/2016 | Sold | $539,000-2%$259/sqft |
Source: NorthstarMLS as distributed by MLS GRID #4727083 Report a problem | ||
| 8/22/2016 | Pending sale | $549,900$264/sqft |
Source: Edina Realty, Inc., a Berkshire Hathaway affiliate #4727083 Report a problem | ||
| 8/9/2016 | Price change | $549,900-4.4%$264/sqft |
Source: Edina Realty, Inc., a Berkshire Hathaway affiliate #4727083 Report a problem | ||
| 6/10/2016 | Listed for sale | $575,000+62%$276/sqft |
Source: Edina Realty, Inc., a Berkshire Hathaway affiliate #4727083 Report a problem | ||
| 2/25/2008 | Sold | $355,000-6.6%$171/sqft |
Source:  Lake Superior Area Realtors as distributed by MLS GRID #1499635 Report a problem | ||
| 12/11/2007 | Listed for sale | $379,900-35.6%$183/sqft |
Source: Listhub #3473681 Report a problem | ||
| 10/13/2005 | Sold | $590,000+68.1%$284/sqft |
Source: Public Record Report a problem | ||
| 1/9/2002 | Sold | $351,000$169/sqft |
Source: Public Record Report a problem | ||
Public tax history
| Year | Property taxes | Tax assessment |
|---|---|---|
| 2026 | $10,050 +4.1% | $624,000 -8.5% |
| 2025 | $9,652 +16.5% | $681,800 +9.3% |
| 2024 | $8,284 +4.2% | $624,000 +2% |
| 2023 | $7,953 +6.4% | $612,000 +4.3% |
| 2022 | $7,477 +4.2% | $587,000 +9.9% |
| 2021 | $7,172 -5.4% | $534,000 +0.5% |
| 2020 | $7,585 +5.7% | $531,500 +2% |
| 2019 | $7,172 -5.4% | $521,000 +5% |
| 2018 | $7,585 +11.6% | $496,000 +18.2% |
| 2017 | $6,795 +5.9% | $419,500 |
| 2016 | $6,417 -3.1% | $419,500 +8.1% |
| 2015 | $6,623 -1.2% | $388,000 +14.6% |
| 2014 | $6,706 +7% | $338,500 |
| 2013 | $6,269 +2.5% | $338,500 |
| 2012 | $6,118 -1.5% | $338,500 -5% |
| 2011 | $6,209 +15.1% | $356,500 -4.9% |
| 2010 | $5,394 -8.8% | $375,000 -7.4% |
| 2009 | $5,917 +20.8% | $405,000 +14.9% |
| 2006 | $4,897 +12.7% | $352,400 +17% |
| 2005 | $4,344 +10.8% | $301,300 +17.9% |
| 2004 | $3,922 +11.9% | $255,500 +11.4% |
| 2002 | $3,504 -57.6% | $229,400 |
| 2001 | $8,259 | -- |
Find assessor info on the county website
Monthly payment
Est. payment
Payment breakdown
Explore the cost of this home by adjusting the details. Changes won't be saved.Climate risks
Neighborhood: Bryn Mawr
Similar homes
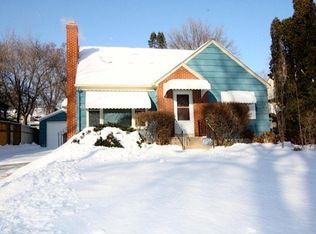
- $750,0004 bd3 ba2.6k sqft1005 Cedar Lake Rd S, Minneapolis, MN 55405For Sale

 MLS ID #7038721, Jane E Wolf, Coldwell Banker Realty - Lakes. NorthstarMLS as distributed by MLS GRID
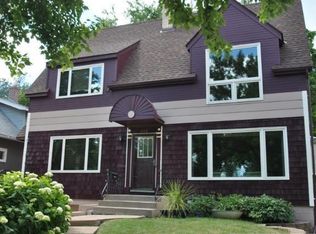
- $725,0005 bd2 ba2.3k sqft2500 Humboldt Ave S, Minneapolis, MN 55405For Sale
 MLS ID #7134427, Regina M Finkelstein, RE/MAX Results. NorthstarMLS as distributed by MLS GRID
- $625,0004 bd2 ba2.4k sqft40 Upton Ave S, Minneapolis, MN 55405For Sale
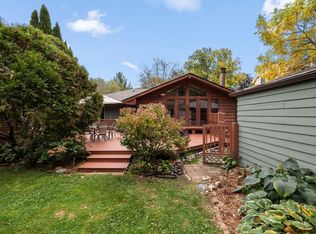 MLS ID #7147943, James E Garry, Redfin Corporation. NorthstarMLS as distributed by MLS GRID
- $749,9003 bd2 ba2.3k sqft1948 Drew Ave S, Minneapolis, MN 55416For Sale
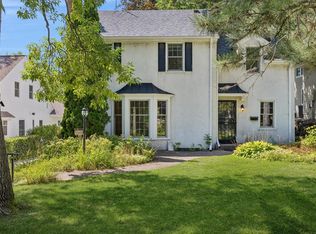 MLS ID #7087411, Michael S DePesa, Edina Realty, Inc.. NorthstarMLS as distributed by MLS GRID
- $749,0006 bd3 ba3k sqft629 Kenwood Pkwy, Minneapolis, MN 55403For SaleMLS ID #7157981, Stacy L Sullivan, Edina Realty, Inc.. NorthstarMLS as distributed by MLS GRID
- $625,0006 bd2 ba2.7k sqft2017 Emerson Ave S, Minneapolis, MN 55405For SaleMLS ID #7158699, Greta Fay, Anderson Realty. NorthstarMLS as distributed by MLS GRID
- $975,0004 bd3 ba3k sqft1818 Kenwood Pkwy, Minneapolis, MN 55405For SaleMLS ID #7115198, Adam J. Bury, Coldwell Banker Realty. NorthstarMLS as distributed by MLS GRID
- $399,5003 bd2 ba1.5k sqft285 Queen Ave N, Minneapolis, MN 55405For SaleMLS ID #7156399, Jon Lopez, RE/MAX Results. NorthstarMLS as distributed by MLS GRID
- $525,0002 bd2 ba1.1k sqft224 Vincent Ave N, Minneapolis, MN 55405For SaleMLS ID #7146009, Matthew D Wandzel, Coldwell Banker Realty - Lakes. NorthstarMLS as distributed by MLS GRID
- $695,0003 bd3 ba2.6k sqft575 S 10th St, Minneapolis, MN 55404For SaleMLS ID #7121971, Catherine Reller, Edina Realty, Inc.. NorthstarMLS as distributed by MLS GRID
- $799,9003 bd3 ba2.8k sqft2720 Sunset Blvd, Minneapolis, MN 55416For SaleMLS ID #7138142, Paul Begich, Compass. NorthstarMLS as distributed by MLS GRID
- $624,9003 bd3 ba2.5k sqft2725 Irving Ave S #1, Minneapolis, MN 55408For SaleMLS ID #7153920, John M Powers, Coldwell Banker Realty - Lakes. NorthstarMLS as distributed by MLS GRID
- $375,0003 bd2 ba1.8k sqft2445 Lyndale Ave S, Minneapolis, MN 55405For SaleMLS ID #7153760, Rod Helm, Coldwell Banker Realty - Lakes. NorthstarMLS as distributed by MLS GRID
- $500,0003 bd3 ba2k sqft2531 Joppa Ave S, Saint Louis Park, MN 55416For SaleMLS ID #7161264, Cynthia Johnson, Keller Williams Select Realty. NorthstarMLS as distributed by MLS GRID
- $484,9004 bd3 ba2.2k sqft1308 W 24th St, Minneapolis, MN 55405For SaleMLS ID #7119736, Mario Rodriguez, National Realty Guild. NorthstarMLS as distributed by MLS GRID
- $735,0003 bd3 ba2.8k sqft573 S 10th St, Minneapolis, MN 55404For SaleMLS ID #7079341, Constance E. Coleman, Edina Realty, Inc.. NorthstarMLS as distributed by MLS GRID
- $390,0004 bd2 ba2.1k sqft2220 Pleasant Ave, Minneapolis, MN 55404For SaleMLS ID #7160296, George Massad, Massad Real Estate. NorthstarMLS as distributed by MLS GRID
- $899,0003 bd2 ba2.2k sqft2740 Thomas Ave S, Minneapolis, MN 55416For SaleMLS ID #7120408, Berg Larsen Group - Chad M Larsen, Coldwell Banker Realty - Lakes. NorthstarMLS as distributed by MLS GRID
- $475,0004 bd2 ba2.3k sqft256 Russell Ave S, Minneapolis, MN 55405For SaleMLS ID #7130258, Ryan Luthi, Jason Mitchell Group. NorthstarMLS as distributed by MLS GRID
- $759,0002 bd2 ba1.4k sqft100 3rd Ave S Unit 907, Minneapolis, MN 55401For SaleMLS ID #7126910, Berg Larsen Group - Chad M Larsen, Coldwell Banker Realty - Lakes. NorthstarMLS as distributed by MLS GRID
