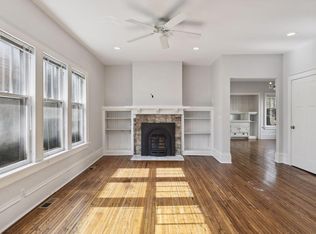
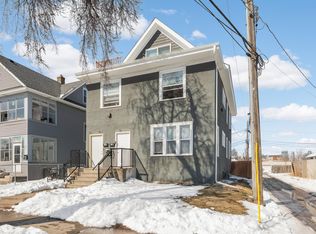
COMPLETELY RENOVATED DUPLEX IN THE HEART OF SOUTH MINNEAPOLIS! This exceptional property has undergone an extensive 2026 renovation with an impressive list of brand new improvements throughout. Major structural improvements include a partial roof tear-off and replacement, new windows on the 2nd and 3rd floors, and extensive exterior repairs including soffit, fascia, gutters, stucco, and fresh paint. The second unit was converted into a spacious 4 bedroom, 2 bath layout, while the 2nd floor bathroom was fully remodeled and an additional 3rd floor bathroom was added. Kitchens feature new shaker cabinetry, quartz countertops, and brand new stainless steel appliances. Additional improvements include two new water heaters, two new furnaces, new AC, and all new ductwork throughout the house. The finishes also include new LVP and carpet throughout, professionally refinished hardwood floors, and new light fixtures. This is an opportunity to own a property where the heavy lifting has already been done, from structure and mechanicals to kitchens, bathrooms, flooring, windows, and exterior improvements. This property also includes a rare 3 car detached garage with individual stalls; a standout feature in this neighborhood and a tremendous bonus for owner occupants, tenants, or investors looking for valuable off street parking and additional functionality. Located in Lowry Hill East, this property puts you in the middle of one of Minneapolis' most connected and vibrant urban neighborhoods. Extensively renovated. Mechanically updated. Beautifully finished. This is not simply a cosmetic refresh. This is a substantial renovation from the roof to the systems to the finishes, creating a truly turnkey Minneapolis duplex. Come see for yourself!
Active
$649,900
2731 Fremont Ave S, Minneapolis, MN 55408
6beds
3baths
3,515sqft
Duplex Up and Down
Built in 1900
-- sqft lot
$634,700 Zestimate®
$185/sqft
$-- HOA
What's special
- 11 days
- 415
- 36
Zillow last checked:
Listing updated:
Listed by:
Renae Browley 612-445-6069,
National Realty Guild,
Angie Tovsen 612-718-2107
Source: NorthstarMLS as distributed by MLS GRID,MLS#: 7156113
Facts & features
Interior
Bedrooms & bathrooms
- Bedrooms: 6
- Bathrooms: 3
Heating
- Forced Air
Appliances
- Laundry: In Basement, Common Area, Laundry Room, Sink
Features
- Basement: Full,Shared Access,Storage Space
Interior area
- Total structure area: 4,583
- Total interior livable area: 3,515 sqft
- Finished area above ground: 3,515
- Finished area below ground: 0
Property
Parking
- Total spaces: 3
- Parking features: Detached Garage, Concrete
- Garage spaces: 3
Accessibility
- Accessibility features: None
Features
- Levels: More Than 2 Stories
- Patio & porch: Patio
- Pool features: None
- Fencing: Partial,Wood
Lot
- Size: 5,227 Square Feet
- Dimensions: 40 x 128
Details
- Foundation area: 1393
- Parcel number: 3302924420110
- Zoning description: Residential-Multi-Family
Construction
Type & style
- Home type: MultiFamily
- Property subtype: Duplex Up and Down
Condition
- New construction: No
- Year built: 1900
Utilities & green energy
- Electric: Circuit Breakers, Power Company: Xcel Energy
- Gas: Natural Gas
- Sewer: City Sewer/Connected
- Water: City Water/Connected
Community & HOA
Community
- Subdivision: Harrisons 2nd Add
HOA
- Amenities included: Laundry, Patio
Location
- Region: Minneapolis
Financial & listing details
- Price per square foot: $185/sqft
- Tax assessed value: $473,900
- Annual tax amount: $7,658
- Date on market: 10/8/2026
Estimated market value
$634,700
$603,000 - $666,000
$2,185/mo
Price history
| Date | Event | Price |
|---|---|---|
| 10/8/2026 | Listed for sale | $649,900+149%$185/sqft |
Source:  NorthstarMLS as distributed by MLS GRID #7156113 Report a problem | ||
| 5/13/2026 | Sold | $261,000-48.4%$74/sqft |
Source: Public Record Report a problem | ||
| 3/6/2025 | Listing removed | $1,850$1/sqft |
Source: Zillow Rentals Report a problem | ||
| 2/24/2025 | Listed for rent | $1,850+27.6%$1/sqft |
Source: Zillow Rentals Report a problem | ||
| 6/10/2024 | Sold | $506,000+11.2%$144/sqft |
Source: NorthstarMLS as distributed by MLS GRID #6516473 Report a problem | ||
| 4/22/2024 | Pending sale | $455,000$129/sqft |
Source: NorthstarMLS as distributed by MLS GRID #6516473 Report a problem | ||
| 4/13/2024 | Listed for sale | $455,000+251.4%$129/sqft |
Source: NorthstarMLS as distributed by MLS GRID #6516473 Report a problem | ||
| 2/23/2022 | Listing removed | -- |
Source: Zillow Rental Manager Report a problem | ||
| 2/18/2022 | Listed for rent | $1,450 |
Source: Zillow Rental Manager Report a problem | ||
| 6/19/2002 | Sold | $129,500$37/sqft |
Source: Public Record Report a problem | ||
Public tax history
| Year | Property taxes | Tax assessment |
|---|---|---|
| 2026 | $7,658 +20.3% | $473,900 -4.9% |
| 2025 | $6,366 +3% | $498,100 +14.2% |
| 2024 | $6,179 -6% | $436,000 -7.4% |
| 2023 | $6,576 -9.3% | $471,000 -5.2% |
| 2022 | $7,247 +7.7% | $497,000 -3.7% |
| 2021 | $6,731 -7.6% | $516,000 +3.4% |
| 2020 | $7,287 +8.3% | $499,000 |
| 2019 | $6,731 -7.6% | $499,000 +10% |
| 2018 | $7,287 +13.8% | $453,500 +17.8% |
| 2017 | $6,401 +3.8% | $385,000 +13.4% |
| 2016 | $6,167 +10.5% | $339,500 |
| 2015 | $5,581 -4.5% | $339,500 +14.9% |
| 2014 | $5,846 +12.5% | $295,500 |
| 2013 | $5,197 +2.6% | $295,500 |
| 2012 | $5,066 -1.8% | $295,500 -5% |
| 2011 | $5,158 +11.4% | $311,000 -2.5% |
| 2010 | $4,629 -1.1% | $319,000 |
| 2009 | $4,683 +23.3% | $319,000 +17% |
| 2006 | $3,797 +12.9% | $272,700 +15% |
| 2005 | $3,364 +12.8% | $237,200 +18.7% |
| 2004 | $2,981 +11.2% | $199,800 +20.9% |
| 2002 | $2,680 -50.5% | $165,200 |
| 2001 | $5,414 | -- |
Find assessor info on the county website
Monthly payment
Est. payment
Payment breakdown
Explore the cost of this home by adjusting the details. Changes won't be saved.Climate risks
Neighborhood: Lowry Hill East
- $281,2002 bd2 ba1.2k sqft2729 Fremont Ave S, Minneapolis, MN 55408Off Market
- $--3 bd2 ba1.9k sqft2735 Fremont Ave S #2, Minneapolis, MN 55408Off Market

- $526,0004 bd2 ba3.3k sqft2735 Fremont Ave S, Minneapolis, MN 55408Off Market
- $--2 bd1 ba1.1k sqft2735 Fremont Ave S #1, Minneapolis, MN 55408Off Market
Similar homes
- $674,9008 bd4 ba4k sqft2720 Dupont Ave S, Minneapolis, MN 55408For Sale

 MLS ID #7076234, Reid Lenz, Verde Real Estate Group. NorthstarMLS as distributed by MLS GRID
- $585,0005 bd3 ba3k sqft2732 Pillsbury Ave S, Minneapolis, MN 55408For Sale
 MLS ID #7143359, Helen Chu Hamman, Gatehouse Properties LTD. NorthstarMLS as distributed by MLS GRID
- $650,0008 bd4 ba2.8k sqft2740 Lyndale Ave S, Minneapolis, MN 55408For Sale
 MLS ID #7035375, Su-Jingjing Brown, National Realty Guild. NorthstarMLS as distributed by MLS GRID
- $680,0005 bd3 ba4.6k sqft16 W 33rd St, Minneapolis, MN 55408For Sale
 MLS ID #7146409, Beth A Reilly, Pemberton RE. NorthstarMLS as distributed by MLS GRID
- $624,9003 bd3 ba2.5k sqft2725 Irving Ave S #1, Minneapolis, MN 55408For SaleMLS ID #7153920, John M Powers, Coldwell Banker Realty - Lakes. NorthstarMLS as distributed by MLS GRID
- $799,9006 bd3 ba4.2k sqft3013 James Ave S, Minneapolis, MN 55408For SaleMLS ID #7155042, Aaron Goldstein, Gold Group Realty, LLC. NorthstarMLS as distributed by MLS GRID
- $669,0004 bd4 ba2.5k sqft3043 Grand Ave S, Minneapolis, MN 55408For SaleMLS ID #7129459, Patrick B. Corbett, Strata Real Estate Resources. NorthstarMLS as distributed by MLS GRID
- $675,0004 bd3 ba2.4k sqft3504 Lyndale Ave S, Minneapolis, MN 55408For SaleMLS ID #7083610, Jenelle Nelson, Coldwell Banker Realty. NorthstarMLS as distributed by MLS GRID
- $689,9008 bd4 ba3.6k sqft3024 Pleasant Ave, Minneapolis, MN 55408For SaleMLS ID #7134709, Cariana Chambers, Keller Williams Classic Rlty NW. NorthstarMLS as distributed by MLS GRID
- $625,0007 bd4 ba3.4k sqft3831 Grand Ave S, Minneapolis, MN 55409For SaleMLS ID #7138181, Isaac Nagel, Keller Williams Premier Realty Lake Minnetonka. NorthstarMLS as distributed by MLS GRID
- $450,0006 bd3 ba3.2k sqft2725 Dupont Ave S, Minneapolis, MN 55408For SaleMLS ID #7140671, Adam Tafel, Real Broker, LLC. NorthstarMLS as distributed by MLS GRID
- $625,0004 bd3 ba2.7k sqft3428 Hennepin Ave S, Minneapolis, MN 55408For SaleMLS ID #7105812, Kurt J Faber, RE/MAX Results. NorthstarMLS as distributed by MLS GRID
- $469,0007 bd2 ba2.8k sqft2814 Colfax Ave S, Minneapolis, MN 55408For SaleMLS ID #7149813, Raul Sanchez Aguilar, RES Realty. NorthstarMLS as distributed by MLS GRID
- $599,9004 bd4 ba2.7k sqft2824 Pillsbury Ave S, Minneapolis, MN 55408For SaleMLS ID #7116274, Mohamed Abdulle, Northstar Real Estate Associates. NorthstarMLS as distributed by MLS GRID
- $520,0007 bd3 ba2.9k sqft2635 Pillsbury Ave S, Minneapolis, MN 55408For SaleMLS ID #7126850, CJ Smith, Real Broker, LLC. NorthstarMLS as distributed by MLS GRID
- $625,0006 bd2 ba2.7k sqft2017 Emerson Ave S, Minneapolis, MN 55405For SaleMLS ID #7158699, Greta Fay, Anderson Realty. NorthstarMLS as distributed by MLS GRID
- $399,9006 bd2 ba3.2k sqft1108 W 28th St, Minneapolis, MN 55408For SaleMLS ID #7127635, Tony Miller, Lakes Sotheby's International Realty. NorthstarMLS as distributed by MLS GRID
- $539,9006 bd2 ba2.9k sqft3324 Hennepin Ave, Minneapolis, MN 55408For SaleMLS ID #7078935, AiRe Brokers, Aire LLC. NorthstarMLS as distributed by MLS GRID
- $550,0004 bd4 ba2.6k sqft2641 Lyndale Ave S, Minneapolis, MN 55408For SaleMLS ID #7060338, Nathan Schammel, MRG Realty Partners, LLC. NorthstarMLS as distributed by MLS GRID
- $749,0006 bd3 ba3k sqft629 Kenwood Pkwy, Minneapolis, MN 55403For SaleMLS ID #7157981, Stacy L Sullivan, Edina Realty, Inc.. NorthstarMLS as distributed by MLS GRID
