Welcome to 2027 Herbert Street! This home offers two bedrooms, plus an additional room that can serve as a third bedroom, home office, or flexible living space to suit your needs. New windows throughout fill the home with natural light while helping improve energy efficiency. Whether you're a first-time homebuyer, looking to downsize, or searching for an affordable, low-maintenance property, this home is a great opportunity in a convenient location.
Price change
Price cut: $4.1K (10/5)
$74,900
2027 Herbert St, Murphysboro, IL 62966
2beds
1,872sqft
Single Family Residence
Built in 1935
5,749 Square Feet Lot
$-- Zestimate®
$40/sqft
$-- HOA
What's special
Improve energy efficiencyTwo bedrooms
- 65 days
- 410
- 42
Zillow last checked:
Listing updated:
Listed by:
Robert Davenport 618-924-3644,
RE/MAX REALTY CENTRAL
Source: MRED as distributed by MLS GRID,MLS#: 12722877
Facts & features
Interior
Bedrooms & bathrooms
- Bedrooms: 2
- Bathrooms: 1
- Full bathrooms: 1
Rooms
- Room types: No additional rooms
Primary bedroom
- Features: Flooring (Laminate)
- Level: Main
- Area: 110 Square Feet
- Dimensions: 10X11
Bedroom 2
- Features: Flooring (Laminate)
- Level: Main
- Area: 144 Square Feet
- Dimensions: 12X12
Kitchen
- Features: Kitchen (Eating Area-Table Space), Flooring (Tile)
- Level: Main
- Area: 169 Square Feet
- Dimensions: 13X13
Living room
- Features: Flooring (Laminate)
- Level: Main
- Area: 240 Square Feet
- Dimensions: 12X20
Heating
- Natural Gas
Cooling
- Central Air
Appliances
- Included: Range, Microwave, Refrigerator, Electric Water Heater
Features
- Basement: Egress Window,Full
Interior area
- Total structure area: 1,872
- Total interior livable area: 1,872 sqft
Property
Parking
- Total spaces: 1
- Parking features: Carport, Yes, Garage Owned, Detached, Garage
- Garage spaces: 1
Accessibility
- Accessibility features: No Disability Access
Features
- Stories: 1
Lot
- Size: 5,749 Square Feet
- Dimensions: 50x115
- Features: Level
Details
- Additional structures: See Remarks
- Parcel number: 1405279004
- Special conditions: Standard
Construction
Type & style
- Home type: SingleFamily
- Architectural style: Ranch
- Property subtype: Single Family Residence
Materials
- Vinyl Siding, Frame
- Foundation: Other
- Roof: Shake
Condition
- New construction: No
- Year built: 1935
Utilities & green energy
- Electric: Circuit Breakers
- Sewer: Public Sewer
- Water: Public
Community & HOA
HOA
- Services included: None
Location
- Region: Murphysboro
Financial & listing details
- Price per square foot: $40/sqft
- Tax assessed value: $65,469
- Annual tax amount: $2,137
- Date on market: 8/3/2026
- Ownership: Fee Simple
Estimated market value
Not available
Estimated sales range
Not available
$1,060/mo
Price history
| Date | Event | Price |
|---|---|---|
| 10/5/2026 | Price change | $74,900-5.2%$40/sqft |
Source:  MRED as distributed by MLS GRID #12722877 Report a problem MRED as distributed by MLS GRID #12722877 Report a problem | ||
| 9/1/2026 | Price change | $79,000-4.7%$42/sqft |
Source: MRED as distributed by MLS GRID #12722877 Report a problem | ||
| 8/3/2026 | Listed for sale | $82,900-9.9%$44/sqft |
Source: MRED as distributed by MLS GRID #12722877 Report a problem | ||
| 4/2/2026 | Listing removed | $92,000$49/sqft |
Source: MRED as distributed by MLS GRID #EB460220 Report a problem | ||
| 10/23/2025 | Listed for sale | $92,000+119%$49/sqft |
Source:  RMLS Alliance as distributed by MLS GRID #EB460220 Report a problem RMLS Alliance as distributed by MLS GRID #EB460220 Report a problem | ||
| 2/16/2012 | Sold | $42,000$22/sqft |
Source: MRED as distributed by MLS GRID #EB307637 Report a problem | ||
Public tax history
| Year | Property taxes | Tax assessment |
|---|---|---|
| 2025 | $2,137 +4.9% | $21,823 +9.8% |
| 2024 | $2,039 +6.1% | $19,874 +12.7% |
| 2023 | $1,921 +5.1% | $17,632 +9.1% |
| 2022 | $1,829 +3.2% | $16,161 +6.6% |
| 2021 | $1,772 -0.6% | $15,162 +1.2% |
| 2020 | $1,782 +8% | $14,981 +1.8% |
| 2019 | $1,650 -11.6% | $14,721 -17.3% |
| 2017 | $1,867 | $17,810 |
| 2016 | -- | $17,810 |
| 2015 | -- | $17,810 +4.1% |
| 2014 | -- | $17,115 |
| 2012 | -- | $17,115 |
| 2011 | -- | $17,115 -4.1% |
| 2010 | -- | $17,851 -2.2% |
| 2009 | $13 | $18,244 |
Find assessor info on the county website
Monthly payment
Est. payment
Payment breakdown
Explore the cost of this home by adjusting the details. Changes won't be saved.Climate risks
Neighborhood: 62966
Nearby schools
Schools provided by the listing agent
- Elementary: Murphysboro Middle School
- Middle: Murphysboro Middle School
- High: Murphysboro High School
- District: 186
Source: MRED as distributed by MLS GRID. This data may not be complete. We recommend contacting the local school district to confirm school assignments for this home.
Similar homes
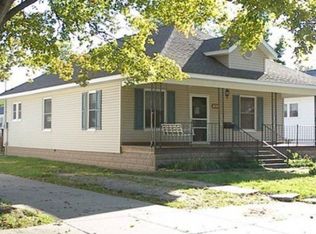
- $65,0003 bd1 ba1.1k sqft1521 Grace St, Murphysboro, IL 62966Active
 MLS ID #12744535, Roy Cox, RE/MAX REALTY CENTRAL. MRED as distributed by MLS GRID
 - $65,0002 bd2 ba970 sqft430 N 11th St APT 8, Murphysboro, IL 62966Active
 MLS ID #12761731, Kathy Riggio, C21 HOUSE OF REALTY, INC. CD. MRED as distributed by MLS GRID
 - $99,9003 bd2 ba950 sqft1933 Wall St, Murphysboro, IL 62966Active
 MLS ID #12727660, LINDSEY FISHER HUDSON, RE/MAX REALTY CENTRAL. MRED as distributed by MLS GRID
 - $95,0002 bd1 ba960 sqft77 Hines Rd, Murphysboro, IL 62966Re-activated
 MLS ID #12754363, Tamara Walker, Landmark Realty Group Mboro. MRED as distributed by MLS GRID
 - $69,9004 bd2 ba1.6k sqft406 E Douglas St, De Soto, IL 62924For Sale
 MLS ID #PA1270244, Shawnna L Donovan, Southern Illinois Realty Experts - Herrin. RMLS Alliance as distributed by MLS GRID
 - $69,0002 bd1 ba1.2k sqft214 S Main St, Zeigler, IL 62999For SaleMLS ID #PA1269055, Brittany Morgan, HOUSE 2 HOME REALTY. RMLS Alliance as distributed by MLS GRID
- $73,5003 bd2 ba1.2k sqft1500 W Tyler St, Herrin, IL 62948For SaleMLS ID #PA1265148, Brittany Morgan, HOUSE 2 HOME REALTY. RMLS Alliance as distributed by MLS GRID
