This two bedroom, 1 bath home is in the heart of Murphysboro and looking for new owners. Freshly updated kitchen and bathroom and fresh paint throughout. There's potential for an extra bedroom. Previously used as an investment property, this could be the beginning of or an addition to your investment portfolio. This home has an unfinished garage and sits on two lots. There's a fenced backyard and a detached garage! Schedule a showing today.
Active
$65,000
1521 Grace St, Murphysboro, IL 62966
3beds
1,180sqft
Single Family Residence
Built in 1923
4,500 Square Feet Lot
$-- Zestimate®
$55/sqft
$-- HOA
What's special
Fenced backyardFresh paint throughoutDetached garageFreshly updated kitchenSits on two lots
- 46 days
- 185
- 13
Zillow last checked:
Listing updated:
Listed by:
Roy Cox 618-407-0636,
RE/MAX REALTY CENTRAL
Source: MRED as distributed by MLS GRID,MLS#: 12744535
Facts & features
Interior
Bedrooms & bathrooms
- Bedrooms: 3
- Bathrooms: 1
- Full bathrooms: 1
Rooms
- Room types: No additional rooms
Primary bedroom
- Features: Flooring (Other), Bathroom (Full)
- Level: Main
- Area: 130 Square Feet
- Dimensions: 10X13
Bedroom 2
- Features: Flooring (Other)
- Level: Main
- Area: 117 Square Feet
- Dimensions: 9X13
Bedroom 3
- Features: Flooring (Other)
- Level: Main
- Area: 100 Square Feet
- Dimensions: 10X10
Kitchen
- Features: Kitchen (Eating Area-Table Space), Flooring (Other)
- Level: Main
- Area: 169 Square Feet
- Dimensions: 13X13
Living room
- Features: Flooring (Other)
- Level: Main
- Area: 169 Square Feet
- Dimensions: 13X13
Heating
- Natural Gas
Cooling
- Central Air
Features
- Basement: None
Interior area
- Total structure area: 0
- Total interior livable area: 1,180 sqft
Property
Features
- Stories: 1
Lot
- Size: 4,500 Square Feet
- Dimensions: 30x150
Details
- Parcel number: 1404152005
- Special conditions: Standard
Construction
Type & style
- Home type: SingleFamily
- Architectural style: Ranch
- Property subtype: Single Family Residence
Materials
- Vinyl Siding, Frame
Condition
- New construction: No
- Year built: 1923
Utilities & green energy
- Sewer: Public Sewer
- Water: Public
Community & HOA
HOA
- Services included: None
Location
- Region: Murphysboro
Financial & listing details
- Price per square foot: $55/sqft
- Tax assessed value: $74,499
- Annual tax amount: $2,432
- Date on market: 9/8/2026
- Ownership: Fee Simple
Estimated market value
Not available
Estimated sales range
Not available
$1,194/mo
Price history
| Date | Event | Price |
|---|---|---|
| 9/8/2026 | Listed for sale | $65,000-3.8%$55/sqft |
Source:  MRED as distributed by MLS GRID #12744535 Report a problem MRED as distributed by MLS GRID #12744535 Report a problem | ||
| 7/25/2025 | Listing removed | $67,550$57/sqft |
Source:  RMLS Alliance as distributed by MLS GRID #EB450625 Report a problem RMLS Alliance as distributed by MLS GRID #EB450625 Report a problem | ||
| 1/30/2025 | Listed for sale | $67,550-2.9%$57/sqft |
Source: RMLS Alliance as distributed by MLS GRID #EB450625 Report a problem | ||
| 6/18/2024 | Price change | $69,550-9.1%$59/sqft |
Source: RMLS Alliance as distributed by MLS GRID #EB450625 Report a problem | ||
| 5/7/2024 | Price change | $76,500-6.1%$65/sqft |
Source: RMLS Alliance as distributed by MLS GRID #EB450625 Report a problem | ||
| 4/12/2024 | Listed for sale | $81,500-1.2%$69/sqft |
Source: RMLS Alliance as distributed by MLS GRID #EB450625 Report a problem | ||
| 9/15/2023 | Listed for sale | $82,500+37.5%$70/sqft |
Source: RMLS Alliance as distributed by MLS GRID #EB450625 Report a problem | ||
| 9/11/2006 | Sold | $60,000$51/sqft |
Source: Public Record Report a problem | ||
Public tax history
| Year | Property taxes | Tax assessment |
|---|---|---|
| 2025 | $2,432 +4.9% | $24,833 +9.8% |
| 2024 | $2,320 +6.1% | $22,615 +12.7% |
| 2023 | $2,186 +66.6% | $20,065 +73% |
| 2022 | $1,313 +3.2% | $11,601 +6.6% |
| 2021 | $1,272 -0.6% | $10,884 +1.2% |
| 2020 | $1,279 +8% | $10,754 +1.8% |
| 2019 | $1,185 -20.4% | $10,567 -25.6% |
| 2017 | $1,489 | $14,202 |
| 2016 | -- | $14,202 |
| 2015 | -- | $14,202 -1% |
| 2014 | -- | $14,345 |
| 2012 | -- | $14,345 |
| 2011 | -- | $14,345 0% |
| 2010 | -- | $14,352 -2.1% |
| 2009 | $1,259 | $14,667 |
Find assessor info on the county website
Monthly payment
Est. payment
Payment breakdown
Explore the cost of this home by adjusting the details. Changes won't be saved.Climate risks
Neighborhood: 62966
Nearby schools
Schools provided by the listing agent
- Elementary: Murphysboro Middle School
- Middle: Murphysboro Middle School
- High: Murphysboro High School
- District: 186
Source: MRED as distributed by MLS GRID. This data may not be complete. We recommend contacting the local school district to confirm school assignments for this home.
Similar homes
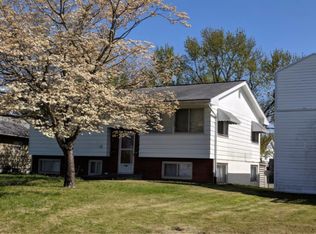
- $75,0002 bd1 ba1.3k sqft808 N 11th St, Murphysboro, IL 62966Re-activated
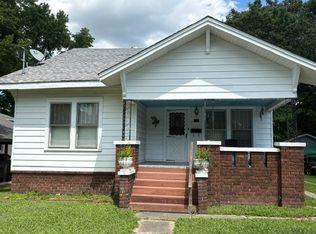 MLS ID #12680746, Kathy Riggio, C21 HOUSE OF REALTY, INC. CD. MRED as distributed by MLS GRID
 - $74,9002 bd1 ba870 sqft618 N 9th St, Murphysboro, IL 62966New
 MLS ID #12787342, Robert Davenport, RE/MAX REALTY CENTRAL. MRED as distributed by MLS GRID
 - $65,0002 bd2 ba970 sqft430 N 11th St APT 8, Murphysboro, IL 62966Active
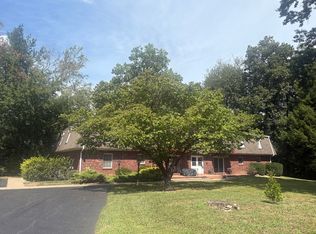 MLS ID #12761731, Kathy Riggio, C21 HOUSE OF REALTY, INC. CD. MRED as distributed by MLS GRID
 - $69,9002 bd1 ba700 sqft1914 Illinois Ave, Murphysboro, IL 62966For Sale
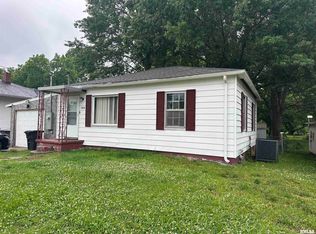
 MLS ID #PA1266739, Michelle R Bennett, RIVER 2 RIVER REALTY, INC.. RMLS Alliance as distributed by MLS GRID
 - $69,9004 bd2 ba1.6k sqft406 E Douglas St, De Soto, IL 62924For SaleMLS ID #PA1270244, Shawnna L Donovan, Southern Illinois Realty Experts - Herrin. RMLS Alliance as distributed by MLS GRID
- $69,9003 bd2 ba1k sqft500 Atkins St, Elkville, IL 62932For SaleMLS ID #PA1271126, Shawnna L Donovan, Southern Illinois Realty Experts - Herrin. RMLS Alliance as distributed by MLS GRID
