Welcome to 2027 Holden Farm Place in the highly desired Whisper Creek within the golf community of Windstone. When you first arrive,you will love the character, charm and amenities it has to offer. You can leave the lawn care equipment behind and enjoy total lawn care with irrigation included, a private community pool, and a clubhouse with full kitchen, workout room, and playroom. There are sidewalks, streetlights, and lush established landscaping and common areas throughout. Once this gated neighborhood has wowed you, just wait until you see the home. Its great curb appeal showcases large windows, stone and Hardie board siding and two levels of covered front porches. The home exterior was recently painted with a designer palette. The large foyer is welcoming and opens to a spacious dining room adjacent to a butler's pantry with quartz counters and a separate large pantry that flows seamlessly into to the kitchen. The kitchen has been recently remodeled with gorgeous new cabinetry with pull-outs, stunning quartz countertops, a quartz backsplash, and stainless appliances. A big plus is the upgraded Kenmore Pro Series 5 burner gas range. There is a lovely breakfast bar that overlooks the den with a gas fireplace and built-in cabinetry and shelving. The floor plan lends itself to entertaining inside and out. In the den, there are French doors that lead to the large screened porch overlooking a massive fenced patio with an outdoor kitchen and endless possibilities for hosting. Your pets will love this space too.
The spacious primary suite is on this main level, open to the outdoors,and is bright with a spa-like bath that has an updated tile shower with frameless glass and a garden tub. The closet is large and functional. You will love the fact that there is no carpet in the home and the entire main level has lovely custom plantation shutters.
The second level of the home is perfect for guests, as each bedroom has its own bath, with one of them being an en-suite. There is also a sitting area that opens out to the covered porch on this level. Storage is always key, and this home has a very large walk-out attic space and spacious closets throughout. There is a central vacuum system that will make life easy and allow you more time to take long walks in this active community, where you can also enjoy the pool and playground or join the golf club for all it has to offer as well. Golf, tennis, and grill information can be found at www.windstone.com
Find the perfect lifestyle you have always wished for and schedule a tour today! Be prepared to pack, as you will surely fall in love and find yourself right at home!
Sold for $559,900
$559,900
2027 Holden Farm Pl Unit 622, Ooltewah, TN 37363
3beds
2,175sqft
Single Family Residence
Built in 2011
5,568 Square Feet Lot
$571,700 Zestimate®
$257/sqft
$2,497 Estimated rent
Home value
$571,700
$532,000 - $612,000
$2,497/mo
Zestimate® history
Owner options
List your home for rent
$2,497/mo
Rent Zestimate®
Find your next renter with Zillow Rental Manager. Plus, with online applications, you can quickly screen prospective tenants – for free.
$2,497/mo
Rent Zestimate®
Refinance and save
$3,632/mo
Est. payment
Refinancing to a lower rate could help reduce your monthly payments and save thousands over the life of the loan.
$3,632/mo
Est. payment
Explore your selling options
Work with a Zillow partner agent
Leverage their expertise and Zillow's premium Showcase listings to get your home seen by more buyers.
Get startedList with your own agent
Get your home in front of millions of buyers by listing it on Zillow.
Learn how to do itSell it yourself
Take full control of how buyers see your home on Zillow by listing For Sale by Owner (FSBO).
List your homeWhat's special
Gas fireplaceCovered porchSpa-like bathGorgeous new cabinetryQuartz countersStunning quartz countertopsCovered front porches
Zillow last checked:
Listing updated:
Listed by:
Kelly Carter 423-883-9454,
Keller Williams Realty,
Carson Carter 423-667-3848,
Keller Williams Realty
Bought with:
Kira Willis, 351207
Century 21 Prestige
Source: Greater Chattanooga Realtors,MLS#: 1513407
Facts & features
Interior
Bedrooms & bathrooms
- Bedrooms: 3
- Bathrooms: 4
- Full bathrooms: 3
- 1/2 bathrooms: 1
Primary bedroom
- Level: First
Bedroom
- Level: Second
Bedroom
- Level: Second
Bathroom
- Description: Full Bathroom
- Level: First
Bathroom
- Description: Bathroom Half
- Level: First
Bathroom
- Description: Full Bathroom
- Level: Second
Bathroom
- Description: Full Bathroom
- Level: Second
Dining room
- Level: First
Laundry
- Level: First
Living room
- Level: First
Loft
- Level: Second
Heating
- Central, Natural Gas
Cooling
- Central Air, Electric
Appliances
- Included: Built-In Electric Oven, Disposal, Dishwasher, Electric Range, Free-Standing Gas Range, Gas Cooktop, Gas Water Heater, Microwave, Refrigerator
- Laundry: Electric Dryer Hookup, Laundry Room, Washer Hookup
Features
- Breakfast Bar, Bookcases, Crown Molding, Central Vacuum, Double Vanity, Entrance Foyer, High Ceilings, High Speed Internet, Pantry, Primary Downstairs, Recessed Lighting, Soaking Tub, Storage, Stone Counters, Walk-In Closet(s), Separate Shower, En Suite, Sitting Area, Separate Dining Room, Whirlpool Tub
- Flooring: Hardwood, Tile
- Windows: Insulated Windows, Plantation Shutters, Vinyl Frames
- Has basement: No
- Number of fireplaces: 1
- Fireplace features: Gas Log
Interior area
- Total structure area: 2,175
- Total interior livable area: 2,175 sqft
- Finished area above ground: 2,175
- Finished area below ground: 0
Property
Parking
- Total spaces: 2
- Parking features: Concrete, Driveway, Garage, Garage Door Opener, Garage Faces Rear, Kitchen Level
- Attached garage spaces: 2
Features
- Levels: Two
- Stories: 2
- Patio & porch: Covered, Deck, Patio, Porch, Porch - Screened, Porch - Covered
- Exterior features: Outdoor Kitchen, Rain Gutters
- Pool features: Community, In Ground
- Fencing: Fenced,Aluminum
- Has view: Yes
- View description: Trees/Woods
Lot
- Size: 5,568 Square Feet
- Dimensions: 54.60 x 101.98
- Features: Level, Sprinklers In Front, Sprinklers In Rear
Details
- Additional structures: Outdoor Kitchen
- Parcel number: 172j D 019
- Other equipment: Irrigation Equipment, Other
Construction
Type & style
- Home type: SingleFamily
- Property subtype: Single Family Residence
Materials
- Cement Siding, HardiPlank Type, Other, Stone
- Foundation: Slab
- Roof: Asphalt,Shingle
Condition
- Updated/Remodeled
- New construction: No
- Year built: 2011
Utilities & green energy
- Sewer: Public Sewer
- Water: Public
- Utilities for property: Cable Connected, Electricity Connected, Natural Gas Connected, Phone Available, Sewer Connected, Underground Utilities
Community & HOA
Community
- Features: Curbs, Clubhouse, Fitness Center, Gated, Golf, Playground, Pool, Restaurant, Street Lights, Sidewalks, Tennis Court(s), Pond, Pickleball
- Security: Gated Community, Gated with Guard, Security Guard, Smoke Detector(s), Security System
- Subdivision: Windstone Whisper Creek
HOA
- Has HOA: Yes
- Amenities included: Basketball Court, Clubhouse, Gated, Maintenance Grounds, Park, Playground, Pool, Pond Year Round, RV/Boat Storage, Security
- Services included: Maintenance Grounds, Other, Security
- HOA fee: $325 monthly
Location
- Region: Ooltewah
Financial & listing details
- Price per square foot: $257/sqft
- Annual tax amount: $1,879
- Date on market: 5/22/2025
- Listing terms: Cash,Conventional,FHA,VA Loan
- Road surface type: Asphalt, Alley Paved, Paved
Price history
| Date | Event | Price |
|---|---|---|
| 7/31/2025 | Sold | $559,900$257/sqft |
Source: Greater Chattanooga Realtors #1513407 Report a problem | ||
| 6/17/2025 | Contingent | $559,900$257/sqft |
Source: Greater Chattanooga Realtors #1513407 Report a problem | ||
| 5/22/2025 | Listed for sale | $559,900+68.9%$257/sqft |
Source: Greater Chattanooga Realtors #1513407 Report a problem | ||
| 5/31/2018 | Sold | $331,500$152/sqft |
Source: Greater Chattanooga Realtors #1278890 Report a problem | ||
Public tax history
Tax history is unavailable.
Neighborhood: East Brainerd
Nearby homes
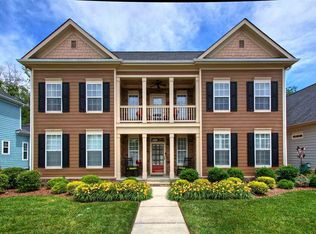
- $559,9543 bd4 ba2.4k sqft2027 Holden Farm Pl, Ooltewah, TN 37363Sold
- $520,200-- bd3 ba2k sqft2019 Holden Farm Pl, Ooltewah, TN 37363Off Market
- $517,3003 bd3 ba1.9k sqft2035 Holden Farm Pl, Ooltewah, TN 37363Off Market
- $552,5004 bd4 ba2.6k sqft2011 Holden Farm Pl, Ooltewah, TN 37363Sold
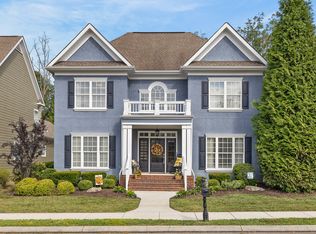
- $638,8004 bd4 ba2.9k sqft2051 Holden Farm Pl, Ooltewah, TN 37363Off Market
- $587,8004 bd4 ba2.6k sqft2003 Holden Farm Pl, Ooltewah, TN 37363Off Market
- $610,2003 bd2 ba2.4k sqft2034 Holden Farm Pl, Ooltewah, TN 37363Off Market
- $505,9003 bd3 ba2.1k sqft9593 Silent Cir, Ooltewah, TN 37363Off Market
Nearby schools
GreatSchools rating
- 8/10Westview Elementary SchoolGrades: PK-5Distance: 1.1 mi
- 7/10East Hamilton Middle SchoolGrades: 6-8Distance: 2.3 mi
- 9/10East Hamilton SchoolGrades: 9-12Distance: 1.3 mi
Schools provided by the listing agent
- Elementary: Westview Elementary
- Middle: East Hamilton
- High: East Hamilton
Source: Greater Chattanooga Realtors. This data may not be complete. We recommend contacting the local school district to confirm school assignments for this home.
Get a cash offer in 3 minutes
Find out how much your home could sell for in as little as 3 minutes with a no-obligation cash offer.
Estimated market value
$571,700
Get a cash offer in 3 minutes
Find out how much your home could sell for in as little as 3 minutes with a no-obligation cash offer.
Estimated market value
$571,700
- Tennessee
- Hamilton County
- Chattanooga
- 37363
- East Brainerd
- 2027 Holden Farm Pl Unit 622
Nearby cities
Nearby neighborhoods
Nearby zip codes
Other Chattanooga Topics
