Skip main navigation
Off market
  • $615,400

    2034 Holden Farm Pl, Ooltewah, TN 37363

    3beds
    2baths
    2,410sqft
    SingleFamily
    Built in 2013
    1 Acres Lot
    $615,400 Zestimate®
    $255/sqft
    $2,537 Estimated rent

    Home value

    $615,400

    $585,000 - $646,000

    $2,537/mo

    Zestimate® history
    Loading
    Loading...

    Owner options

    List your home for rent

    $2,537/mo

    Rent Zestimate®

    Find your next renter with Zillow Rental Manager. Plus, with online applications, you can quickly screen prospective tenants – for free.

    Learn more

    $2,537/mo

    Rent Zestimate®

    Refinance and save

    $3,639/mo

    Est. payment

    Refinancing to a lower rate could help reduce your monthly payments and save thousands over the life of the loan.

    See today's rates

    $3,639/mo

    Est. payment

    Explore your selling options

    Work with a Zillow partner agent

    Leverage their expertise and Zillow's premium Showcase listings to get your home seen by more buyers.

    Get started

    List with your own agent

    Get your home in front of millions of buyers by listing it on Zillow.

    Learn how to do it

    Sell it yourself

    Take full control of how buyers see your home on Zillow by listing For Sale by Owner (FSBO).

    List your home

    What's special

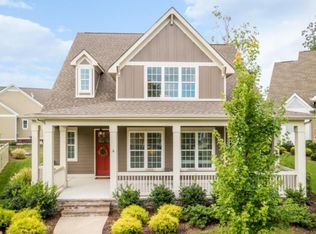
    OPEN HOUSE SUNDAY JUNE 22 2PM - 4PM Better Than New! Great opportunity to purchase one of the most popular floor plans in Whisper Creek at Windstone WITH upgrades included! Barely lived in and less than one year oldthe current owners added Custom Closets in all Bedrooms installed a Privacy Fence in Backyard; Tiled the 8x25 Screened Patio; added Plantation Shutters on Windows; Smart Home Wiring/Speakers; and Kitchen cabinetry upgrades such as soft-close drawers and rollouts. This ONE-LEVEL floor plan provides 3 Bedrooms, 2.5 Baths, 2 Car Garage on Main Level PLUS a finished Bonus Room with access to attic storage. Sitting on a corner lot with side-entry garage, this home has stunning curb appeal. A 6x36 Covered Front Porch is a wonderful place to sit and take in the beauty of the neighborhood, but inside is a stunning, yet comfortable, floor plan providing open living areas and a split bedroom design. Base ceiling height is 9 foot with several vaulted ceilings, trey and double treys throughout. The Great Room has a gaslog fireplace flanked by floor-to-ceiling bookcases. Hardwood floors throughout the Main Level, tile in Full Baths and Laundry. The Kitchen is spacious, open and very well-appointed! Painted/glazed custom cabinetry, granite countertops and Kenmore Stainless appliances - wall oven, built-in microwave, electric cooktop and dishwasher. The functional Laundry Room has both wall and base cabinetry for ample storage. The half bath features beadboard wainscoting, Kohler fixtures and a custom vanity cabinet with granite top. The Master Suite is 14x23 with a 12x9 Custom Closet! The Master Bath is equally as luxurious with a 5x5 Fully Tiled Shower and 5 foot Jetted Tub with Tiled Deck and Surround. A raised Double-Sink Vanity with Granite and Water Closet round out the very desirable Master Bath features. Two additional Bedrooms and Full Bath are on the opposite end of the home to provide optimum privacy for the Master Retreat. Upstairs is a finished Bonus Room, perfect for use as a Den, Office or PlayRoom. Outdoors is a Screened Patio with an adjacent Grilling Patio. The backyard is privacy fenced with gate. Whisper Creek homeowners enjoy exclusive amenities including a private swimming pool and clubhouse, lamp posts and mailboxes, sidewalks on both sides of street and TOTAL lawn maintenance that includes: diverse landscaping package to compliment each unique home's exterior, irrigation in front and back yards (even inside a fenced area), comprehensive care for the lush Fescue lawns, and seasonal plantings, mulching, and pruning. Additionally, as part of the Windstone community, Whisper Creek residents benefit from the well-established, gated golf course community atmosphere that includes a guard-attended (dusk till dawn) gatehouse entry, stocked fishing ponds, secured RV/Boat parking area, playgrounds, private road maintenance, and access to the championship Windstone Golf Course. Schedule an appointment today!

    This property is off market, which means it's not currently listed for sale or rent on Zillow. This may be different from what's available on other websites or public sources.
    Facts & features

    Interior

    Bedrooms & bathrooms
    • Bedrooms: 3
    • Bathrooms: 2.5
    Heating
    • Other, Gas
    Cooling
    • Central
    Appliances
    • Included: Dishwasher, Garbage disposal, Microwave, Range / Oven, Washer
    Interior area
    • Total interior livable area: 2,410 sqft

    Property

    Parking
    • Total spaces: 2
    • Parking features: Garage - Attached
    Features
    • Exterior features: Wood
    Lot
    • Size: 1 Acres
    Details
    • Parcel number: 172JE027

    Construction

    Type & style
    • Home type: SingleFamily
    Materials
    • Roof: Other
    Condition
    • Year built: 2013

    Community & HOA

    Location
    • Region: Ooltewah

    Financial & listing details

    • Price per square foot: $255/sqft
    • Tax assessed value: $585,200
    • Annual tax amount: $2,226

    Price history

    DateEventPrice
    8/25/2014Sold$327,500-4.2%$136/sqft
    Source: Greater Chattanooga Realtors #1212004 Report a problem
    8/23/2014Price change$341,900-2.3%$142/sqft
    Source: RE/MAX Renaissance Realtors #1212004 Report a problem
    6/6/2014Listed for sale$349,900+8.3%$145/sqft
    Source: Re/Max Renaissance Realtors #1212004 Report a problem
    11/6/2013Sold$323,000$134/sqft
    Source: Greater Chattanooga Realtors #1192937 Report a problem

    Public tax history

    YearProperty taxesTax assessment
    2025$2,226 -4.7%$146,300 +40.6%
    2024$2,337 $104,050
    2023$2,337 $104,050
    2022$2,337 +0.4%$104,050
    2021$2,328 +1.5%$104,050 +25.4%
    2020$2,294 $82,950
    2019$2,294 $82,950
    2018$2,294 -0.4%$82,950
    2017$2,303 +10.2%$82,950
    2016$2,091 --
    2015$2,091 $75,275
    2014$2,091 +476%--
    2013$363 $12,500
    Find assessor info on the county website

    Neighborhood: East Brainerd

    Nearby schools

    GreatSchools rating
    Schools provided by the listing agent
    • Elementary: Apison Elementary
    • Middle: East Hamilton
    • High: East Hamilton

    Source: The MLS. This data may not be complete. We recommend contacting the local school district to confirm school assignments for this home.

    Get a cash offer in 3 minutes
    Find out how much your home could sell for in as little as 3 minutes with a no-obligation cash offer.
    Estimated market value
    $615,400
    Get a cash offer in 3 minutes
    Find out how much your home could sell for in as little as 3 minutes with a no-obligation cash offer.
    Estimated market value
    $615,400