Skip main navigation
Sold
  • Price Unknown

    2027 NE Patterson Dr, Lees Summit, MO 64063

    3beds
    1,306sqft
    Single Family Residence
    Built in 1987
    8,398 Square Feet Lot
    $321,100 Zestimate®
    $--/sqft
    $2,093 Estimated rent

    Home value

    $321,100

    $292,000 - $350,000

    $2,093/mo

    Zestimate® history
    Loading
    Loading...

    Owner options

    List your home for rent

    $2,093/mo

    Rent Zestimate®

    Find your next renter with Zillow Rental Manager. Plus, with online applications, you can quickly screen prospective tenants – for free.

    Learn more

    $2,093/mo

    Rent Zestimate®

    Refinance and save

    Refinancing to a lower rate could help reduce your monthly payments and save thousands over the life of the loan.

    See today's rates

    Explore your selling options

    Work with a Zillow partner agent

    Leverage their expertise and Zillow's premium Showcase listings to get your home seen by more buyers.

    Get started

    List with your own agent

    Get your home in front of millions of buyers by listing it on Zillow.

    Learn how to do it

    Sell it yourself

    Take full control of how buyers see your home on Zillow by listing For Sale by Owner (FSBO).

    List your home

    What's special

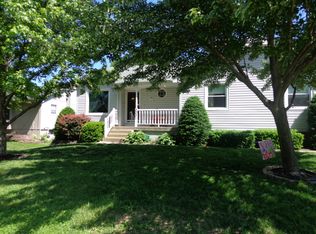
    Parkside Living Meets Total Peace of Mind! This immaculate 3-bedroom, 2.5-bath home offers a rare lifestyle opportunity, backing directly to a lush local park with walking trails and mature trees right out your back door. Inside, enjoy a thoughtful floorplan featuring a spacious kitchen perfect for entertaining, complemented by tiled entries and updated bathrooms with brand-new vanities. The current owners have meticulously maintained and upgraded this property over the last few years, including a newer high-efficiency furnace and AC that includes a systemic humidifier and Wi-Fi thermostat, a newer water heater, and professionally cleaned air ducts. The interior shines with fresh paint and newer carpet throughout. The "ultimate garage" features professionally installed epoxy flooring, newer doors/openers, and upgraded LED lighting. Outside, relax in the large, landscaped backyard boasting a new retaining wall and a spacious deck with dedicated storage underneath. We have made the preparations to replace the roof with our preferred contractor, to be included with the proper offer. With a newer exterior that includes new gutters, gutter guards, downspouts, as well as newer windows, all the "big ticket" items are done—just move in and enjoy the view! Welcome to your new home!

    Zillow last checked:

    Listing updated:

    Listed by:

    Jon Mooneyham 816-325-0600,

    Keller Williams Platinum Prtnr,

    James Mooneyham 816-839-0605,

    Keller Williams Platinum Prtnr

    Bought with:

    Dani Beyer Team

    Keller Williams KC North

    Source: Heartland MLS as distributed by MLS GRID,MLS#: 2614015MLS Logo

    Facts & features

    Interior

    Bedrooms & bathrooms
    • Bedrooms: 3
    • Bathrooms: 3
    • Full bathrooms: 2
    • 1/2 bathrooms: 1
    Primary bedroom
    • Features: Carpet, Ceiling Fan(s)
    • Level: First
    • Area: 130 Square Feet
    • Dimensions: 10 x 13
    Bedroom 2
    • Features: Carpet, Ceiling Fan(s)
    • Level: First
    • Area: 100 Square Feet
    • Dimensions: 10 x 10
    Bedroom 3
    • Features: Carpet, Ceiling Fan(s)
    • Level: First
    • Area: 130 Square Feet
    • Dimensions: 10 x 13
    Primary bathroom
    • Features: Ceramic Tiles, Shower Only
    • Level: First
    • Area: 30 Square Feet
    • Dimensions: 6 x 5
    Bathroom 1
    • Features: Ceiling Fan(s), Ceramic Tiles, Shower Over Tub
    • Level: First
    • Area: 35 Square Feet
    • Dimensions: 7 x 5
    Great room
    • Features: Carpet
    • Level: First
    • Area: 196 Square Feet
    • Dimensions: 14 x 14
    Half bath
    • Features: Ceramic Tiles
    • Level: Basement
    Kitchen
    • Features: Ceramic Tiles, Granite Counters
    • Level: First
    • Area: 170 Square Feet
    • Dimensions: 17 x 10
    Recreation room
    • Features: Carpet
    • Level: Basement
    • Area: 273 Square Feet
    • Dimensions: 21 x 13
    Heating
    • Forced Air
    Cooling
    • Attic Fan, Electric
    Appliances
    • Included: Dishwasher, Disposal, Microwave
    • Laundry: Electric Dryer Hookup, In Basement
    Features
    • Ceiling Fan(s), Smart Thermostat
    • Flooring: Carpet, Tile
    • Doors: Storm Door(s)
    • Windows: Thermal Windows
    • Basement: Concrete,Daylight,Finished
    • Number of fireplaces: 1
    • Fireplace features: Family Room, Gas Starter, Wood Burning, Fireplace Screen
    Interior area
    • Total structure area: 1,306
    • Total interior livable area: 1,306 sqft
    • Finished area above ground: 1,026
    • Finished area below ground: 280

    Property

    Parking
    • Total spaces: 2
    • Parking features: Attached, Garage Door Opener, Garage Faces Rear
    • Attached garage spaces: 2
    Features
    • Patio & porch: Deck
    • Fencing: Metal,Partial
    Lot
    • Size: 8,398 Square Feet
    • Features: Adjoin Greenspace, Other, Wooded
    Details
    • Parcel number: 53930052100000000

    Construction

    Type & style
    • Home type: SingleFamily
    • Architectural style: Traditional
    • Property subtype: Single Family Residence
    Materials
    • Frame, Wood Siding
    • Roof: Composition
    Condition
    • Year built: 1987

    Utilities & green energy

    • Sewer: Public Sewer
    • Water: Public
    Green energy
    • Energy efficient items: Appliances

    Community & HOA

    Community
    • Security: Smoke Detector(s)
    • Subdivision: Sunnybrook
    HOA
    • Has HOA: No
    • Amenities included: Other, Trail(s)
    Location
    • Region: Lees Summit

    Financial & listing details

    • Tax assessed value: $215,560
    • Annual tax amount: $2,978
    • Date on market: 4/23/2026
    • Listing terms: Cash,Conventional,FHA,VA Loan
    • Ownership: Private
    • Road surface type: Paved

    Price history

    DateEventPrice
    5/26/2026Sold--
    Source: Heartland MLS as distributed by MLS GRID #2614015 Report a problem
    4/23/2026Pending sale$295,000$226/sqft
    Source: Heartland MLS as distributed by MLS GRID #2614015 Report a problem
    4/23/2026Listed for sale$295,000$226/sqft
    Source: Heartland MLS as distributed by MLS GRID #2614015 Report a problem
    6/20/2019Sold--
    Source: Heartland MLS as distributed by MLS GRID #2163273 Report a problem
    8/17/2017Sold--
    Source: Heartland MLS as distributed by MLS GRID #2053865 Report a problem
    5/29/2008Sold--
    Source: Public Record Report a problem

    Public tax history

    YearProperty taxesTax assessment
    2025$2,978 +10.6%$40,956 +9.8%
    2024$2,692 +0.7%$37,284
    2023$2,673 +6.9%$37,284 +20.4%
    2022$2,500 -2%$30,970
    2021$2,552 +13.5%$30,970 +14.7%
    2020$2,248 +2.8%$27,012
    2019$2,186 $27,012 +14.9%
    2018$2,186 +4%$23,509
    2017$2,103 +2.2%$23,509 +0.4%
    2016$2,057 +10.8%$23,408 +12.6%
    2014$1,856 +0.1%$20,785
    2013$1,855 -0.2%$20,785
    2012$1,858 +0.4%$20,785
    2011$1,851 +1.8%$20,785
    2010$1,817 -0.8%$20,785
    2009$1,831 +0.4%$20,785 -2%
    2008$1,824 -1.5%$21,210
    2007$1,852 +0.1%$21,210
    2006$1,850 +8.9%$21,210
    2005$1,699 +6.8%$21,210 +12%
    2004$1,591 +10.1%$18,937
    2003$1,445 +3%$18,937 +13%
    2002$1,403 +4.2%$16,759
    2001$1,347 $16,759
    Find assessor info on the county website

    Neighborhood: 64063

    Nearby schools

    GreatSchools rating
    Schools provided by the listing agent
    • Elementary: Richardson
    • Middle: Bernard Campbell
    • High: Lee's Summit North

    Source: Heartland MLS as distributed by MLS GRID. This data may not be complete. We recommend contacting the local school district to confirm school assignments for this home.

    Get a cash offer in 3 minutes
    Find out how much your home could sell for in as little as 3 minutes with a no-obligation cash offer.
    Estimated market value
    $321,100
    Get a cash offer in 3 minutes
    Find out how much your home could sell for in as little as 3 minutes with a no-obligation cash offer.
    Estimated market value
    $321,100