Skip main navigation
Pending
  • $349,000

    2043 NE Patterson Dr, Lees Summit, MO 64086

    3beds
    1,856sqft
    : 
    Loading
    Get pre-qualified
    Single Family Residence
    Built in 1987
    8,400 Square Feet Lot
    $-- Zestimate®
    $188/sqft
    $-- HOA

    What's special

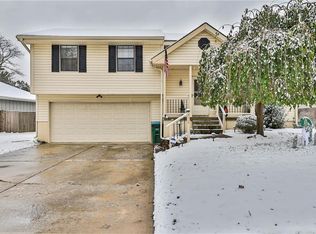
    WELCOME HOME! This charming, turn-key ranch sits on a beautifully landscaped lot with fresh landscaping that gives incredible curb appeal from the moment you pull up. Inside, you'll find a bright and open living space that feels warm and move-in ready from day one. The kitchen is a standout — offering plenty of counter space, modern appliances, and a layout that actually works for how people live. Whether you're cooking for the family or entertaining friends, this kitchen delivers. Out back, you'll find one of this home's best surprises — a spacious backyard with a deck that's made for summer evenings and weekend gatherings. It's the kind of outdoor space that's hard to find at this price point. Head downstairs and the opportunity only grows. Part of the basement is already framed, making it incredibly easy to finish as a dedicated workout room, home office, or whatever your lifestyle calls for. The hard part is already done. This one checks every box — location, condition, and value. Homes like this don't sit long in Lee's Summit.
    26 days
    |
    848
    |
    48
    |

    Zillow last checked:

    Listing updated:

    Listed by:

    Andrew Vogliardo 913-620-5695,

    EXP Realty LLC

    Source: Heartland MLS as distributed by MLS GRID,MLS#: 2625547MLS Logo

      Facts & features

      Interior

      Bedrooms & bathrooms
      • Bedrooms: 3
      • Bathrooms: 2
      • Full bathrooms: 2
      Primary bedroom
      • Features: Carpet
      • Level: First
      Bedroom 1
      • Features: Carpet
      • Level: First
      Bedroom 2
      • Features: Carpet
      • Level: First
      Primary bathroom
      • Level: First
      Bathroom 1
      • Level: First
      Bonus room
      • Level: Basement
      Family room
      • Features: Carpet
      • Level: Basement
      Kitchen
      • Level: First
      Living room
      • Features: Carpet
      • Level: First
      Office
      • Level: Basement
      Heating
      • Natural Gas
      Cooling
      • Electric
      Appliances
      • Included: Dishwasher, Disposal, Microwave, Refrigerator, Free-Standing Electric Oven
      • Laundry: In Hall, Main Level
      Features
      • Ceiling Fan(s), Custom Cabinets
      • Flooring: Carpet, Luxury Vinyl, Tile
      • Basement: Basement BR,Full
      • Number of fireplaces: 1
      • Fireplace features: Living Room
      Interior area
      • Total structure area: 1,856
      • Total interior livable area: 1,856 sqft
      • Finished area above ground: 1,356
      • Finished area below ground: 500

      Property

      Parking
      • Total spaces: 2
      • Parking features: Attached, Garage Door Opener, Garage Faces Front
      • Attached garage spaces: 2
      Features
      • Patio & porch: Deck, Porch
      • Fencing: Privacy
      Lot
      • Size: 8,400 Square Feet
      • Features: City Limits
      Details
      • Parcel number: 53930051700000000

      Construction

      Type & style
      • Home type: SingleFamily
      • Architectural style: Traditional
      • Property subtype: Single Family Residence
      Materials
      • Board & Batten Siding, Frame
      • Roof: Composition
      Condition
      • Year built: 1987

      Utilities & green energy

      • Sewer: Public Sewer
      • Water: City/Public - Verify

      Community & HOA

      Community
      • Security: Smoke Detector(s)
      • Subdivision: Sunnybrook
      HOA
      • Has HOA: No
      Location
      • Region: Lees Summit

      Financial & listing details

      • Price per square foot: $188/sqft
      • Tax assessed value: $228,790
      • Annual tax amount: $3,161
      • Date on market: 6/19/2026
      • Listing terms: Cash,Conventional,FHA,VA Loan
      • Ownership: Private

        Estimated market value

        Not available

        Estimated sales range

        Not available

        Not available

        Price history

        DateEventPrice
        6/20/2026Pending sale$349,000$188/sqft
        Source: Heartland MLS as distributed by MLS GRID #2625547 Report a problem
        6/19/2026Listed for sale$349,000+16.4%$188/sqft
        Source: Heartland MLS as distributed by MLS GRID #2625547 Report a problem
        7/3/2023Sold--
        Source: Heartland MLS as distributed by MLS GRID #2437563 Report a problem
        6/5/2023Pending sale$299,900$162/sqft
        Source: Heartland MLS as distributed by MLS GRID #2437563 Report a problem
        6/2/2023Listed for sale$299,900+13.2%$162/sqft
        Source: Heartland MLS as distributed by MLS GRID #2437563 Report a problem
        6/18/2021Sold--
        Source: Heartland MLS as distributed by MLS GRID #2322653 Report a problem
        5/20/2021Contingent$265,000$143/sqft
        Source: Heartland MLS as distributed by MLS GRID #2322653 Report a problem
        5/19/2021Listed for sale$265,000$143/sqft
        Source: Heartland MLS as distributed by MLS GRID #2322653 Report a problem
        5/19/2021Listing removed--
        Source: Heartland MLS as distributed by MLS GRID #2321368 Report a problem
        5/18/2021Price change$265,000-1.9%$143/sqft
        Source: Heartland MLS as distributed by MLS GRID #2321368 Report a problem
        5/16/2021Price change$270,000-3.6%$145/sqft
        Source: Heartland MLS as distributed by MLS GRID #2321368 Report a problem
        5/13/2021Listed for sale$280,000$151/sqft
        Source: Heartland MLS as distributed by MLS GRID #2321368 Report a problem
        7/28/2006Sold--
        Source: Public Record Report a problem

        Public tax history

        YearProperty taxesTax assessment
        2025$3,161 -5%$43,470 -5.6%
        2024$3,326 +0.7%$46,066
        2023$3,302 +24.4%$46,066 +40.1%
        2022$2,653 -2%$32,870
        2021$2,708 +9%$32,870 +10%
        2020$2,486 +2.8%$29,873
        2019$2,418 $29,873 +7.6%
        2018$2,418 -2.6%$27,751
        2017$2,482 +4.4%$27,751 +2.6%
        2016$2,377 +10.6%$27,056 +12.4%
        2014$2,150 +0.1%$24,074
        2013$2,148 -0.2%$24,074
        2012$2,152 +0.4%$24,074
        2011$2,143 +1.8%$24,074
        2010$2,105 -0.8%$24,074
        2009$2,121 +0.4%$24,074 -2%
        2008$2,113 -1.5%$24,566
        2007$2,145 +0.1%$24,566
        2006$2,143 +8.9%$24,566
        2005$1,968 +6.8%$24,566 +12%
        2004$1,843 +10.1%$21,934
        2003$1,674 +3%$21,934 +13%
        2002$1,625 +4.1%$19,410
        2001$1,561 $19,410
        Find assessor info on the county website

        Monthly payment

        Est. payment

        Payment breakdown

        Explore the cost of this home by adjusting the details. Changes won't be saved.
        All calculations are estimates and provided by Zillow, Inc. for informational purposes only. Actual amounts may vary.
        HOA fees may include property taxes on listings classified as Co-Ops. Contact the listing agent and/or owner for fee details.
        Mortgage interest rates are dependent on a number of factors, including credit score, down payment, and repayment length. Interest rate data provided by Zillow Group Marketplace, Inc. as of 1/1/1970 from various mortgage lenders with which we have lead or other similar arrangements; the Estimated Payment is an average of those rates.
        See how much you could borrow to make a competitive offer.

        Climate risks

        Neighborhood: 64086

        Getting around

        5 / 100
        Car-Dependent
        23 / 100
        Somewhat Bikeable

        Nearby schools

        GreatSchools rating
        Schools provided by the listing agent
        • Elementary: Richardson
        • Middle: Bernard Campbell
        • High: Lee's Summit North

        Source: Heartland MLS as distributed by MLS GRID. This data may not be complete. We recommend contacting the local school district to confirm school assignments for this home.

        A local agent can set up tours, give advice and negotiate with sellers.

        A local lender can help you make sure your offer is ready when you are.

        Browse local experts

        Similar homes