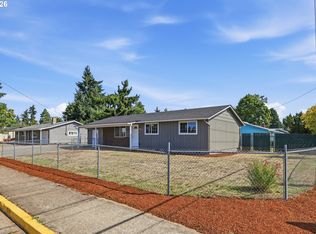
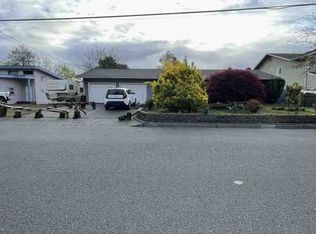
Freshly updated and move-in ready, this home offers a comfortable layout, extensive recent improvements, and a convenient location near everyday shopping and services. The kitchen features new quartz countertops, good natural and interior lighting, and includes the refrigerator, range, and dishwasher. The primary bedroom is comfortably sized, with a primary bath featuring a tile shower. The living room is anchored by a wood-burning fireplace, adding warmth and a classic Pacific Northwest touch. New luxury vinyl plank flooring runs throughout the home, complemented by new interior and exterior paint and new plumbing fixtures. Major updates add both comfort and peace of mind, including a new roof, new windows throughout, a new sliding glass door, new hot water heater, new attic insulation, new HVAC system, and new back decks. A one-car garage provides covered parking and additional utility space. Out back, the good-sized fenced yard offers room to relax, garden, or enjoy outdoor gatherings from the newly built decks. Conveniently located near several shops and stores, this home combines practical updates, comfortable living spaces, and easy access to daily essentials.
Pending
$369,900
2027 Ohio St, Eugene, OR 97402
3beds
1,056sqft
Residential, Single Family Residence
Built in 1972
7,405 Square Feet Lot
$-- Zestimate®
$350/sqft
$-- HOA
What's special
Comfortable layoutNew sliding glass doorNew plumbing fixturesNew windows throughoutNew roofNew back decks
- 8 days
- 845
- 108
Likely to sell faster than
Zillow last checked:
Listing updated:
Listed by:
Corbin Duncan 541-253-4090,
Heart and Home Real Estate,
John Romito 541-253-4090,
Heart and Home Real Estate
Source: RMLS (OR),MLS#: 233410905
Facts & features
Interior
Bedrooms & bathrooms
- Bedrooms: 3
- Bathrooms: 2
- Full bathrooms: 2
- Main level bathrooms: 2
Rooms
- Room types: Bedroom 2, Bedroom 3, Dining Room, Family Room, Kitchen, Living Room, Primary Bedroom
Primary bedroom
- Features: Bathroom
- Level: Main
Bedroom 2
- Level: Main
Bedroom 3
- Level: Main
Kitchen
- Features: Quartz
- Level: Main
Living room
- Features: Fireplace
- Level: Main
Heating
- Forced Air, Heat Pump, Fireplace(s)
Cooling
- Central Air
Appliances
- Included: Dishwasher, Free-Standing Range, Free-Standing Refrigerator, Electric Water Heater
Features
- Quartz, Bathroom
- Flooring: Luxury Vinyl Plank
- Windows: Double Pane Windows
- Number of fireplaces: 1
- Fireplace features: Wood Burning
Interior area
- Total structure area: 1,056
- Total interior livable area: 1,056 sqft
Property
Parking
- Total spaces: 1
- Parking features: Driveway, On Street, Attached
- Attached garage spaces: 1
- Has uncovered spaces: Yes
Features
- Levels: One
- Stories: 1
- Patio & porch: Deck
- Exterior features: Yard
- Fencing: Fenced
Lot
- Size: 7,405 Square Feet
- Features: Level, SqFt 7000 to 9999
Details
- Parcel number: 0404598
Construction
Type & style
- Home type: SingleFamily
- Property subtype: Residential, Single Family Residence
Materials
- Cement Siding
- Roof: Composition
Condition
- Updated/Remodeled
- New construction: No
- Year built: 1972
Utilities & green energy
- Sewer: Public Sewer
- Water: Public
Community & HOA
HOA
- Has HOA: No
Location
- Region: Eugene
Financial & listing details
- Price per square foot: $350/sqft
- Tax assessed value: $316,030
- Annual tax amount: $2,583
- Date on market: 9/23/2026
- Cumulative days on market: 8 days
- Listing terms: Cash,Conventional,FHA,VA Loan
- Road surface type: Paved
Estimated market value
Not available
Estimated sales range
Not available
Not available
Price history
| Date | Event | Price |
|---|---|---|
| 9/28/2026 | Pending sale | $369,900$350/sqft |
Source:  RMLS (OR) #233410905 Report a problem RMLS (OR) #233410905 Report a problem | ||
| 9/23/2026 | Listed for sale | $369,900+48%$350/sqft |
Source: RMLS (OR) #233410905 Report a problem | ||
| 3/24/2021 | Listing removed | -- |
Source: Owner Report a problem | ||
| 4/29/2019 | Listing removed | $249,900$237/sqft |
Source: Owner Report a problem | ||
| 4/15/2019 | Listed for sale | $249,900+72.4%$237/sqft |
Source: Owner Report a problem | ||
| 12/27/2007 | Sold | $144,950$137/sqft |
Source: Public Record Report a problem | ||
Public tax history
| Year | Property taxes | Tax assessment |
|---|---|---|
| 2025 | $2,583 +2.6% | $148,520 +3% |
| 2024 | $2,518 +3% | $144,195 +3% |
| 2023 | $2,444 +4.3% | $139,996 +3% |
| 2022 | $2,344 +2.2% | $135,919 +3% |
| 2021 | $2,295 +3% | $131,961 +3% |
| 2020 | $2,228 +5.2% | $128,118 +3% |
| 2019 | $2,118 +2.9% | $124,387 +3% |
| 2018 | $2,059 | $120,765 +3% |
| 2017 | $2,059 +4.6% | $117,248 +3% |
| 2016 | $1,968 +2.6% | $113,833 +3% |
| 2015 | $1,918 +2% | $110,517 +3% |
| 2014 | $1,880 +5.2% | $107,298 +3% |
| 2013 | $1,786 +5.4% | $104,173 +3% |
| 2012 | $1,695 | $101,139 +3% |
| 2011 | -- | $98,193 +3% |
| 2010 | -- | $95,333 +3% |
| 2009 | -- | $92,556 +3% |
| 2008 | -- | $89,860 +3% |
| 2007 | -- | $87,243 +3% |
| 2006 | -- | $84,702 +3% |
| 2005 | -- | $82,235 +3% |
| 2004 | -- | $79,840 +3% |
| 2003 | -- | $77,515 +3% |
| 2002 | -- | $75,257 +3% |
| 2001 | -- | $73,065 +3% |
| 2000 | -- | $70,937 |
Find assessor info on the county website
Monthly payment
Est. payment
Payment breakdown
Explore the cost of this home by adjusting the details. Changes won't be saved.Climate risks
Neighborhood: Bethel
Nearby schools
Schools provided by the listing agent
- Elementary: Meadow View
- Middle: Meadow View
- High: Willamette
Source: RMLS (OR). This data may not be complete. We recommend contacting the local school district to confirm school assignments for this home.
Similar homes
- $350,0003 bd1 ba1k sqft1842 Laveta Ln, Eugene, OR 97402Active

 MLS ID #339209868, Amanda Parker, Parker Heights Realty. RMLS (OR)
 - $429,9953 bd2 ba1.2k sqft1285 Laurelhurst Dr, Eugene, OR 97402For Sale
 MLS ID #845893, LAURA GILLOTT, Keller Williams Realty Mid-Willamette - Gillott Team. WVMLS
 - $375,0004 bd1 ba1.3k sqft3160 Elmira Rd, Eugene, OR 97402Active
 MLS ID #449771908, Bess Blacquiere, Better Homes and Gardens Real Estate Equinox. RMLS (OR)
 - $--2 bd1 ba1.1k sqft2059 Golden Gardens St, Eugene, OR 97402Auction
 ServiceLink Auction
 - $350,0003 bd1 ba996 sqft1675 N Danebo Ave, Eugene, OR 97402For SaleMLS ID #843965, BECKI TROWBRIDGE, Exp Realty, Llc. WVMLS
- $415,0003 bd2 ba1.2k sqft4559 Souza St, Eugene, OR 97402ActiveMLS ID #740195291, Arica Mitchell, Song Real Estate. RMLS (OR)
- $415,0003 bd2 ba1.3k sqft6087 Geyser Peak Pl, Eugene, OR 97402ActiveMLS ID #327690448, Brian Kester, Bell Real Estate. RMLS (OR)
- $384,9003 bd3 ba1.5k sqft5268 Wales Dr, Eugene, OR 97402ActiveMLS ID #304702376, Daniel Gandee, Real Broker. RMLS (OR)
- $379,9003 bd2 ba1k sqft4514 Souza St, Eugene, OR 97402ActiveMLS ID #680549980, Hillary Baker, Triple Oaks Realty LLC. RMLS (OR)
- $359,0003 bd2 ba1.2k sqft920 Echo Hollow Rd, Eugene, OR 97402For SaleMLS ID #843957, BECKI TROWBRIDGE, Exp Realty, Llc. WVMLS
- $385,0002 bd1 ba900 sqft4641 Royal Ave, Eugene, OR 97402ActiveMLS ID #654307066, Bonnie Bailey, Premiere Property Group LLC. RMLS (OR)
- $389,0003 bd2 ba1.3k sqft1107 Echo Hollow Rd, Eugene, OR 97402For SaleMLS ID #845818, MATT KENDALL, Keller Williams / Eugene & Springfield. WVMLS
- $345,0002 bd1 ba1.1k sqft2250 Devos St, Eugene, OR 97402For SaleMLS ID #845819, MATT KENDALL, Keller Williams / Eugene & Springfield. WVMLS
- $409,9003 bd3 ba1.5k sqft1680 Riley Ln, Eugene, OR 97402ActiveMLS ID #542161238, Merrill Moore, Better Homes and Gardens Real Estate Equinox. RMLS (OR)
- $449,0003 bd2 ba1.3k sqft5757 Donohoe Ave, Eugene, OR 97402ActiveMLS ID #523261203, George Zakhary, Hybrid Real Estate. RMLS (OR)
- $415,0003 bd1 ba1k sqft2078 Dewey St, Eugene, OR 97402ActiveMLS ID #491206163, Matthew Buck, Hybrid Real Estate. RMLS (OR)
- $362,5003 bd1 ba1k sqft3377 W 16th Ave, Eugene, OR 97402ActiveMLS ID #660060488, Lynne Gately, John L. Scott Eugene. RMLS (OR)
- $430,0003 bd2 ba1.4k sqft5255 Donohoe Ave, Eugene, OR 97402ActiveMLS ID #736693156, Katie Wilson, Windermere RE Lane County. RMLS (OR)
- $399,0003 bd1 ba950 sqft367 Limerick Ave, Eugene, OR 97404ActiveMLS ID #555423804, Rachel Ball, Triple Oaks Realty LLC. RMLS (OR)
