Beautifully updated 3-bed, 1-bath home with a spacious bonus room, ideally located near schools, shopping, dining, parks, and nature. Extensive updates include a new roof, interior/exterior paint and lighting, LVP flooring, doors and trim, plus a refreshed kitchen with quartz countertops, updated original cabinetry, and new appliances. An updated bathroom adds to the move-in-ready appeal. Enjoy the large, fully fenced backyard with newly added privacy screening. Conveniently situated near Golden Gardens Park, with trails and wildlife-rich ponds, and the West Eugene Wetlands’ Meadowlark Prairie, offering birdwatching and access to the paved Fern Ridge Path for walking and biking. Explore the home virtually with the 3D tour, including floor plan and dollhouse views.
Pending
Price cut: $10K (9/23)
$349,900
2011 Ohio St, Eugene, OR 97402
3beds
912sqft
Residential, Single Family Residence
Built in 1972
8,276 Square Feet Lot
$-- Zestimate®
$384/sqft
$-- HOA
What's special
Updated bathroomUpdated original cabinetryNew appliancesDoors and trimLvp flooringNew roofSpacious bonus room
- 20 days
- 675
- 55
Likely to sell faster than
Zillow last checked:
Listing updated:
Listed by:
James St Clair 541-200-6966,
St Clair Properties,
Anton Fraga 541-556-0612,
St Clair Properties
Source: RMLS (OR),MLS#: 421901644
Facts & features
Interior
Bedrooms & bathrooms
- Bedrooms: 3
- Bathrooms: 1
- Full bathrooms: 1
- Main level bathrooms: 1
Rooms
- Room types: Bonus Room, Utility Room, Bedroom 2, Bedroom 3, Dining Room, Family Room, Kitchen, Living Room, Primary Bedroom
Primary bedroom
- Level: Main
Bedroom 2
- Level: Main
Bedroom 3
- Level: Main
Dining room
- Level: Main
Kitchen
- Level: Main
Living room
- Level: Main
Heating
- Ceiling
Appliances
- Included: Dishwasher, Free-Standing Range, Free-Standing Refrigerator, Microwave, Stainless Steel Appliance(s), Electric Water Heater
Features
- Hookup Available, Quartz
- Flooring: Luxury Vinyl Plank
Interior area
- Total structure area: 912
- Total interior livable area: 912 sqft
Property
Parking
- Parking features: Driveway
- Has uncovered spaces: Yes
Accessibility
- Accessibility features: One Level, Accessibility
Features
- Levels: One
- Stories: 1
- Patio & porch: Patio
- Exterior features: Yard
- Fencing: Fenced
Lot
- Size: 8,276 Square Feet
- Features: Corner Lot, Level, SqFt 7000 to 9999
Details
- Additional structures: HookupAvailable
- Parcel number: 1046208
Construction
Type & style
- Home type: SingleFamily
- Property subtype: Residential, Single Family Residence
Materials
- T111 Siding
Condition
- Updated/Remodeled
- New construction: No
- Year built: 1972
Utilities & green energy
- Sewer: Public Sewer
- Water: Public
Community & HOA
HOA
- Has HOA: No
Location
- Region: Eugene
Financial & listing details
- Price per square foot: $384/sqft
- Tax assessed value: $300,588
- Annual tax amount: $2,416
- Date on market: 9/11/2026
- Cumulative days on market: 20 days
- Listing terms: Cash,Conventional,FHA,VA Loan
Estimated market value
Not available
Estimated sales range
Not available
Not available
Price history
| Date | Event | Price |
|---|---|---|
| 9/28/2026 | Pending sale | $349,900$384/sqft |
Source:  RMLS (OR) #421901644 Report a problem RMLS (OR) #421901644 Report a problem | ||
| 9/23/2026 | Price change | $349,900-2.8%$384/sqft |
Source: RMLS (OR) #421901644 Report a problem | ||
| 9/21/2026 | Price change | $359,900-1.4%$395/sqft |
Source: RMLS (OR) #421901644 Report a problem | ||
| 9/11/2026 | Listed for sale | $365,000+62.2%$400/sqft |
Source: RMLS (OR) #421901644 Report a problem | ||
| 7/31/2026 | Sold | $225,000$247/sqft |
Source: Public Record Report a problem | ||
Public tax history
| Year | Property taxes | Tax assessment |
|---|---|---|
| 2025 | $2,417 +2.6% | $138,925 +3% |
| 2024 | $2,356 +3% | $134,879 +3% |
| 2023 | $2,286 +4.3% | $130,951 +3% |
| 2022 | $2,193 +2.2% | $127,137 +3% |
| 2021 | $2,146 +3% | $123,434 +3% |
| 2020 | $2,084 +5.2% | $119,839 +3% |
| 2019 | $1,981 +2.9% | $116,349 +3% |
| 2018 | $1,926 | $112,961 +3% |
| 2017 | $1,926 +4.6% | $109,671 +3% |
| 2016 | $1,841 +2.6% | $106,477 +3% |
| 2015 | $1,794 +2% | $103,376 +3% |
| 2014 | $1,758 +4.9% | $100,365 +3% |
| 2013 | $1,676 +5.7% | $97,442 +3% |
| 2012 | $1,585 | $94,604 +3% |
| 2011 | -- | $91,849 +3% |
| 2010 | -- | $89,174 +3% |
| 2009 | -- | $86,577 +3% |
| 2008 | -- | $84,055 +3% |
| 2007 | -- | $81,607 +3% |
| 2006 | -- | $79,230 +3% |
| 2005 | -- | $76,922 +3% |
| 2004 | -- | $74,682 +3% |
| 2003 | -- | $72,507 +3% |
| 2002 | -- | $70,395 +3% |
| 2001 | -- | $68,345 +3% |
| 2000 | -- | $66,354 |
Find assessor info on the county website
Monthly payment
Est. payment
Payment breakdown
Explore the cost of this home by adjusting the details. Changes won't be saved.Climate risks
Neighborhood: Bethel
Nearby schools
Schools provided by the listing agent
- Elementary: Meadow View
- Middle: Meadow View
- High: Willamette
Source: RMLS (OR). This data may not be complete. We recommend contacting the local school district to confirm school assignments for this home.

Similar homes
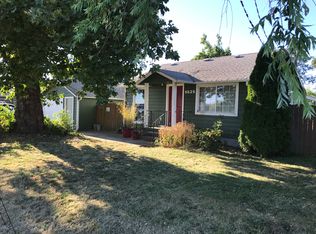
- $350,0003 bd1 ba1k sqft1842 Laveta Ln, Eugene, OR 97402Active

 MLS ID #339209868, Amanda Parker, Parker Heights Realty. RMLS (OR)
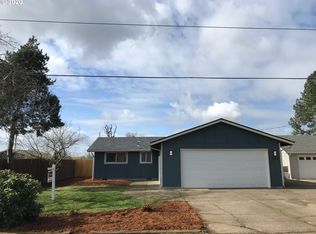
 - $345,0002 bd1 ba1.1k sqft2250 Devos St, Eugene, OR 97402For Sale
 MLS ID #845819, MATT KENDALL, Keller Williams / Eugene & Springfield. WVMLS
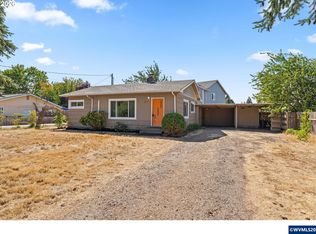
 - $362,5003 bd1 ba1k sqft3377 W 16th Ave, Eugene, OR 97402Active
 MLS ID #660060488, Lynne Gately, John L. Scott Eugene. RMLS (OR)
 - $415,0003 bd2 ba1.2k sqft4559 Souza St, Eugene, OR 97402Active
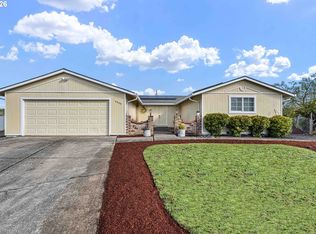 MLS ID #740195291, Arica Mitchell, Song Real Estate. RMLS (OR)
 - $415,0003 bd1 ba1k sqft2078 Dewey St, Eugene, OR 97402ActiveMLS ID #491206163, Matthew Buck, Hybrid Real Estate. RMLS (OR)
- $379,9003 bd2 ba1k sqft4514 Souza St, Eugene, OR 97402ActiveMLS ID #680549980, Hillary Baker, Triple Oaks Realty LLC. RMLS (OR)
- $365,0003 bd1 ba1.1k sqft1070 Bethel Dr, Eugene, OR 97402ActiveMLS ID #421825824, Alice Holmes, Windermere RE Lane County. RMLS (OR)
- $400,0003 bd2 ba1.3k sqft4577 Liberty St, Eugene, OR 97402ActiveMLS ID #631579719, Shae Donnelly, Frankly Real Estate. RMLS (OR)
- $369,9003 bd1 ba1.3k sqft265 Baxter St, Eugene, OR 97402ActiveMLS ID #315079241, Shawn Mogenson, United Real Estate Properties. RMLS (OR)
- $385,0003 bd2 ba1.2k sqft40 Briarcliff Dr, Eugene, OR 97404ActiveMLS ID #607092299, Katherine Dean, Bennett & Dean Real Estate. RMLS (OR)
- $334,9003 bd2 ba1k sqft4966 Parsons Ave, Eugene, OR 97402ActiveMLS ID #764079518, Melody DeLorme, Triple Oaks Realty LLC. RMLS (OR)
- $429,0003 bd1 ba1k sqft4432 Hawthorne Ave, Eugene, OR 97402ActiveMLS ID #148484788, Jodie Smith, Jodie Smith Real Estate Co.. RMLS (OR)
- $395,0003 bd2 ba1.2k sqft3843 Souza St, Eugene, OR 97402ActiveMLS ID #477312591, Shae Donnelly, Frankly Real Estate. RMLS (OR)
- $349,0003 bd1 ba1.1k sqft335 Kourt Dr, Eugene, OR 97404ActiveMLS ID #619244267, Jodie Smith, Jodie Smith Real Estate Co.. RMLS (OR)
- $395,9002 bd2 ba1.2k sqft1425 Taney St, Eugene, OR 97402ActiveMLS ID #276300809, Paula Thompson, RE/MAX Integrity. RMLS (OR)
- $329,0002 bd1 ba1k sqft3315 W 18th Ave, Eugene, OR 97402ActiveMLS ID #587852738, Tina Jackson-Berger, Evimero Realty Southern Oregon LLC. RMLS (OR)
- $338,5002 bd1 ba792 sqft1572 W Broadway, Eugene, OR 97402ActiveMLS ID #161332670, Daniel Gandee, Real Broker. RMLS (OR)
- $344,0003 bd1 ba990 sqft1147 Juniper St, Junction City, OR 97448For SaleMLS ID #846133, ANGELA BURRELL, Triple Oaks Realty. WVMLS
- $349,9003 bd1 ba1k sqft90798 Alvadore Rd, Junction City, OR 97448ActiveMLS ID #174112257, Ling Ling Zhu, Martin & Co Realty. RMLS (OR)
- $389,9002 bd1 ba682 sqft1510 Wilson St, Eugene, OR 97402ActiveMLS ID #301094560, Arica Mitchell, Song Real Estate. RMLS (OR)
