***Don't Miss this move in ready home with an additional buildable lot***Literally the seller has gone over and above on this beautifully updated 2 story home located in a great area (2 blocks from State Street Park). This home features beautiful hardwood floors, new kitchen cabinets, countertops, 2 primary suites(one has a half bath possibility buyer could fit a shower in if needed in the future). All of the bathrooms have been updated as well as the large laundry room with tile flooring. New Roof, new fiber cement siding, seller had a new concrete path installed around the home, new windows, new HVAC with AC. Fully insulated garage with car charging outlet for electric car. All of the plumbing and electrical has been updated. If you choose to purchase the additional lot it has a fig tree(on the homes lot), 3 types of apple trees(one of which is a Gravenstein), 3 asian pear trees, a cherry tree, loquat tree, filbert tree and seedless red and black grapes. If you don't want to purchase the additional lot it will be sold separately from the property. The new additional lot begins at the front of the property and will be set 15' from the right hand fence and from the grape vine back to the back fence behind the home. Please call for further details. SELLER IS LISTING WITH ADDITIONAL LOT THAT IS TENTATIVELY APPROVED. Should be final at the end of the year. Then seller will sell each property separate if not yet sold. Seller will work with buyer on final lot approval if closed prior to partition .
Sold
$550,000
5555 Barger Dr, Eugene, OR 97402
3beds
1,696sqft
Residential, Single Family Residence
Built in 1965
0.36 Acres Lot
$457,400 Zestimate®
$324/sqft
$2,646 Estimated rent
Home value
$457,400
$421,000 - $489,000
$2,646/mo
Zestimate® history
Owner options
List your home for rent
$2,646/mo
Rent Zestimate®
Find your next renter with Zillow Rental Manager. Plus, with online applications, you can quickly screen prospective tenants – for free.
$2,646/mo
Rent Zestimate®
Refinance and save
$2,687/mo
Est. payment
Refinancing to a lower rate could help reduce your monthly payments and save thousands over the life of the loan.
$2,687/mo
Est. payment
Explore your selling options
Work with a Zillow partner agent
Leverage their expertise and Zillow's premium Showcase listings to get your home seen by more buyers.
Get startedList with your own agent
Get your home in front of millions of buyers by listing it on Zillow.
Learn how to do itSell it yourself
Take full control of how buyers see your home on Zillow by listing For Sale by Owner (FSBO).
List your homeWhat's special
Fully insulated garageGrape vineAsian pear treesGreat areaNew roofNew fiber cement sidingCherry tree
Zillow last checked:
Listing updated:
Listed by:
Sandra Boyst ICON@TheICONREGroup.com,
ICON Real Estate Group
Bought with:
Caroline King
Triple Oaks Realty LLC
Source: RMLS (OR),MLS#: 23322815
Facts & features
Interior
Bedrooms & bathrooms
- Bedrooms: 3
- Bathrooms: 3
- Full bathrooms: 2
- Partial bathrooms: 1
- Main level bathrooms: 1
Rooms
- Room types: Laundry, Bedroom 2, Bedroom 3, Dining Room, Family Room, Kitchen, Living Room, Primary Bedroom
Primary bedroom
- Features: Bathroom
- Level: Upper
- Area: 221
- Dimensions: 13 x 17
Bedroom 2
- Features: Bathroom
- Level: Upper
- Area: 210
- Dimensions: 15 x 14
Bedroom 3
- Level: Main
- Area: 99
- Dimensions: 9 x 11
Dining room
- Level: Main
- Area: 126
- Dimensions: 9 x 14
Family room
- Level: Main
- Area: 182
- Dimensions: 13 x 14
Kitchen
- Level: Main
- Area: 120
- Width: 12
Living room
- Level: Main
- Area: 153
- Dimensions: 9 x 17
Heating
- Forced Air
Cooling
- Central Air
Appliances
- Included: Disposal, Electric Water Heater
- Laundry: Laundry Room
Features
- Bathroom
- Flooring: Tile, Wood
- Windows: Double Pane Windows, Vinyl Frames
- Basement: Crawl Space
Interior area
- Total structure area: 1,696
- Total interior livable area: 1,696 sqft
Property
Parking
- Total spaces: 2
- Parking features: Driveway, RV Access/Parking, Garage Door Opener, Attached
- Attached garage spaces: 2
- Has uncovered spaces: Yes
Features
- Levels: Two
- Stories: 2
- Patio & porch: Patio
- Exterior features: Yard
Lot
- Size: 0.36 Acres
- Features: Level, SqFt 15000 to 19999
Details
- Additional structures: RVParking
- Parcel number: 0404127
Construction
Type & style
- Home type: SingleFamily
- Property subtype: Residential, Single Family Residence
Materials
- Cement Siding
- Foundation: Concrete Perimeter
- Roof: Composition
Condition
- Updated/Remodeled
- New construction: No
- Year built: 1965
Utilities & green energy
- Sewer: Public Sewer
- Water: Public
- Utilities for property: Cable Connected
Community & HOA
Community
- Security: Security Lights
HOA
- Has HOA: No
Location
- Region: Eugene
Financial & listing details
- Price per square foot: $324/sqft
- Tax assessed value: $372,735
- Annual tax amount: $2,814
- Date on market: 9/5/2023
- Cumulative days on market: 160 days
- Listing terms: Cash,Conventional,FHA,VA Loan
- Road surface type: Concrete
Price history
| Date | Event | Price |
|---|---|---|
| 3/1/2024 | Sold | $550,000$324/sqft |
Source:  RMLS (OR) #23322815 Report a problem RMLS (OR) #23322815 Report a problem | ||
| 1/4/2024 | Pending sale | $550,000$324/sqft |
Source: RMLS (OR) #23322815 Report a problem | ||
| 9/5/2023 | Listed for sale | $550,000$324/sqft |
Source: RMLS (OR) #23322815 Report a problem | ||
Public tax history
| Year | Property taxes | Tax assessment |
|---|---|---|
| 2025 | -- | -- |
| 2024 | -- | -- |
| 2023 | $2,935 +4.3% | $168,085 +3% |
| 2022 | $2,815 +2.2% | $163,190 +3% |
| 2021 | $2,755 +3% | $158,437 +3% |
| 2020 | $2,675 +5.2% | $153,823 +3% |
| 2019 | $2,543 +2.9% | $149,343 +3% |
| 2018 | $2,472 | $144,994 +3% |
| 2017 | $2,472 +4.6% | $140,771 +3% |
| 2016 | $2,363 +2.6% | $136,671 +3% |
| 2015 | $2,303 +2% | $132,690 +3% |
| 2014 | $2,257 +4.8% | $128,825 +3% |
| 2013 | $2,153 +5.8% | $125,073 +3% |
| 2012 | $2,035 | $121,430 +3% |
| 2011 | -- | $117,893 +3% |
| 2010 | -- | $114,459 +3% |
| 2009 | -- | $111,125 +3% |
| 2008 | -- | $107,888 +3% |
| 2007 | -- | $104,746 +3% |
| 2006 | -- | $101,695 +3% |
| 2005 | -- | $98,733 +3% |
| 2004 | -- | $95,857 +3% |
| 2003 | -- | $93,065 +3% |
| 2002 | -- | $90,354 +3% |
| 2001 | -- | $87,722 +3% |
| 2000 | -- | $85,167 |
Find assessor info on the county website
Neighborhood: Bethel
Nearby homes
- $422,7003 bd2 ba1.1k sqft5555 Barger Dr, Eugene, OR 97402Off Market
- $377,7003 bd1 ba1.1k sqft5575 Barger Dr, Eugene, OR 97402Off Market
- $359,1003 bd1 ba1.1k sqft5545 Barger Dr, Eugene, OR 97402Off Market
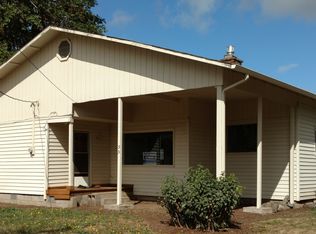
- $380,9003 bd2 ba1.1k sqft2029 Ohio St, Eugene, OR 97402Off Market
- $362,3003 bd2 ba1k sqft2027 Ohio St, Eugene, OR 97402Off Market
- $365,0003 bd1 ba912 sqft2011 Ohio St, Eugene, OR 97402For Sale
- $543,9004 bd3 ba2.5k sqft5569 Tradition Aly, Eugene, OR 97402Off Market
- $56,275-- bd-- ba-- sqft5597 Tradition Aly, Eugene, OR 97402Off Market
Nearby schools
GreatSchools rating
- 4/10Meadow View SchoolGrades: K-8Distance: 0.2 mi
- 4/10Willamette High SchoolGrades: 9-12Distance: 1.6 mi
Schools provided by the listing agent
- Elementary: Meadow View
- Middle: Meadow View
- High: Willamette,Willamette
Source: RMLS (OR). This data may not be complete. We recommend contacting the local school district to confirm school assignments for this home.
Sell for more on Zillow
Get a Zillow Showcase℠ listing at no additional cost and you could sell for .
$457,400
2% more
+$9,148
With Zillow Showcase(estimated)
$466,548
Sell for more on Zillow
Get a Zillow Showcase℠ listing at no additional cost and you could sell for .
$457,400
2% more
+$9,148
With Zillow Showcase(estimated)
$466,548
- Oregon
- Lane County
- Eugene
- 97402
- Bethel
- 5555 Barger Dr
