Discover this impeccably cared for single-story gem in the heart of the desirable Hunters Glen neighborhood in Lewisville. Thoughtfully designed with split bedrooms for enhanced privacy and functionality, this home has undergone a remarkable transformation with every detail carefully considered.
Recently painted inside and out (November 2024), the home features brand-new siding (November 2024) that enhances its durability and elevates curb appeal. Modern upgrades include sleek new window blinds and plush carpeting (November 2024) in all bedrooms, creating a fresh and inviting living space. Key systems have been updated for ultimate peace of mind, including a roof (2016), HVAC system (2022), water heater (2019), and newly installed front and side doors (November 2024). The low-maintenance yard offers a perfect space for outdoor relaxation without the burden of extensive landscaping. Ideally located, this home provides easy access to excellent schools, shopping, and a variety of dining options. The neighborhood’s sidewalks invite leisurely strolls, bike rides, and opportunities to connect with the community. With its thoughtful updates, practical design, and convenient location, this move-in-ready home in Hunters Glen is an exceptional find. Don’t miss the chance to make it your own!
Sold
Price Unknown
2027 Raven Ln, Lewisville, TX 75077
3beds
1,256sqft
Single Family Residence
Built in 1993
4,007 Square Feet Lot
$314,400 Zestimate®
$--/sqft
$2,142 Estimated rent
Home value
$314,400
$292,000 - $336,000
$2,142/mo
Zestimate® history
Owner options
List your home for rent
$2,142/mo
Rent Zestimate®
Find your next renter with Zillow Rental Manager. Plus, with online applications, you can quickly screen prospective tenants – for free.
$2,142/mo
Rent Zestimate®
Refinance and save
Refinancing to a lower rate could help reduce your monthly payments and save thousands over the life of the loan.
Explore your selling options
Work with a Zillow partner agent
Leverage their expertise and Zillow's premium Showcase listings to get your home seen by more buyers.
Get startedList with your own agent
Get your home in front of millions of buyers by listing it on Zillow.
Learn how to do itSell it yourself
Take full control of how buyers see your home on Zillow by listing For Sale by Owner (FSBO).
List your homeWhat's special
Modern upgradesLow-maintenance yardPlush carpetingSplit bedroomsSleek new window blindsBrand-new siding
Zillow last checked:
Listing updated:
Listed by:
Saydonica Schultz 0641031,
Fathom Realty LLC 888-455-6040
Bought with:
Andre Kocher
Keller Williams Realty-FM
Source: NTREIS,MLS#: 20790212
Facts & features
Interior
Bedrooms & bathrooms
- Bedrooms: 3
- Bathrooms: 2
- Full bathrooms: 2
Primary bedroom
- Features: Ceiling Fan(s), En Suite Bathroom, Walk-In Closet(s)
- Level: First
- Dimensions: 11 x 14
Bedroom
- Features: Ceiling Fan(s)
- Level: First
- Dimensions: 10 x 10
Bedroom
- Features: Ceiling Fan(s)
- Level: First
- Dimensions: 11 x 10
Dining room
- Level: First
- Dimensions: 11 x 10
Kitchen
- Features: Breakfast Bar, Built-in Features, Eat-in Kitchen, Pantry
- Level: First
- Dimensions: 14 x 8
Living room
- Features: Ceiling Fan(s), Fireplace
- Level: First
- Dimensions: 21 x 17
Heating
- Central, Fireplace(s)
Cooling
- Central Air, Ceiling Fan(s), Electric
Appliances
- Included: Some Gas Appliances, Dishwasher, Electric Oven, Microwave, Plumbed For Gas, Refrigerator
- Laundry: Washer Hookup, Electric Dryer Hookup, In Kitchen
Features
- Decorative/Designer Lighting Fixtures, Eat-in Kitchen, High Speed Internet, Open Floorplan, Cable TV, Vaulted Ceiling(s)
- Flooring: Carpet, Laminate, Linoleum
- Windows: Skylight(s), Window Coverings
- Has basement: No
- Number of fireplaces: 1
- Fireplace features: Gas Starter
Interior area
- Total interior livable area: 1,256 sqft
Property
Parking
- Total spaces: 2
- Parking features: Driveway, Garage Faces Front, Garage, Garage Door Opener, Kitchen Level
- Attached garage spaces: 2
- Has uncovered spaces: Yes
Features
- Levels: One
- Stories: 1
- Pool features: None
- Fencing: Wood
Lot
- Size: 4,007 Square Feet
- Features: Interior Lot, Landscaped, Few Trees
Details
- Parcel number: R129172
Construction
Type & style
- Home type: SingleFamily
- Architectural style: Detached
- Property subtype: Single Family Residence
Materials
- Brick
- Foundation: Slab
- Roof: Composition
Condition
- Year built: 1993
Utilities & green energy
- Sewer: Public Sewer
- Water: Public
- Utilities for property: Electricity Available, Electricity Connected, Natural Gas Available, Phone Available, Sewer Available, Separate Meters, Water Available, Cable Available
Community & HOA
Community
- Features: Curbs, Sidewalks
- Security: Other
- Subdivision: Hunters Glen Ph 2
HOA
- Has HOA: No
Location
- Region: Lewisville
Financial & listing details
- Tax assessed value: $325,748
- Annual tax amount: $5,042
- Date on market: 12/5/2024
- Cumulative days on market: 2 days
- Listing terms: Cash,Conventional,FHA,VA Loan
- Electric utility on property: Yes
Price history
| Date | Event | Price |
|---|---|---|
| 1/6/2025 | Sold | -- |
Source: NTREIS #20790212 Report a problem | ||
| 12/18/2024 | Pending sale | $325,000$259/sqft |
Source: NTREIS #20790212 Report a problem | ||
| 12/8/2024 | Contingent | $325,000$259/sqft |
Source: NTREIS #20790212 Report a problem | ||
| 12/5/2024 | Listed for sale | $325,000$259/sqft |
Source: NTREIS #20790212 Report a problem | ||
Public tax history
| Year | Property taxes | Tax assessment |
|---|---|---|
| 2025 | $5,612 +928.4% | $325,748 +11.6% |
| 2024 | $546 | $291,779 +10% |
| 2023 | $546 -66.6% | $265,254 +10% |
| 2022 | $1,636 | $241,140 +10% |
| 2021 | $1,636 | $219,218 +10% |
| 2020 | $1,636 | $199,289 +0.1% |
| 2019 | $1,636 +2.4% | $199,069 +15.9% |
| 2018 | $1,597 +3% | $171,774 +10% |
| 2017 | $1,550 | $156,158 +10% |
| 2016 | $1,550 -6.1% | $141,962 +10% |
| 2015 | $1,652 | $129,056 +10% |
| 2014 | $1,652 | $117,324 +0.9% |
| 2013 | $1,652 | $116,286 +4.9% |
| 2012 | -- | $110,906 -4.1% |
| 2011 | -- | $115,650 +0.8% |
| 2010 | -- | $114,775 -1.2% |
| 2009 | -- | $116,150 +0.7% |
| 2007 | $1,875 -25% | $115,371 +3.2% |
| 2006 | $2,499 -1% | $111,785 -0.8% |
| 2005 | $2,525 | $112,743 +5.2% |
| 2004 | -- | $107,135 -4.3% |
| 2003 | -- | $111,959 +4.2% |
| 2002 | -- | $107,437 -0.1% |
| 2001 | -- | $107,532 |
Find assessor info on the county website
Neighborhood: Hunters Glen
Nearby homes
- $338,4003 bd2 ba1.5k sqft2029 Raven Ln, Lewisville, TX 75077Off Market

- $312,0003 bd1 ba1.4k sqft2025 Raven Ln, Lewisville, TX 75077Off Market
- $309,7003 bd2 ba1.3k sqft2031 Raven Ln, Lewisville, TX 75077Off Market
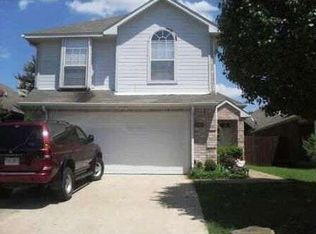
- $311,7003 bd2 ba1.2k sqft2023 Raven Ln, Lewisville, TX 75077Off Market
- $316,2003 bd2 ba1.3k sqft2028 Mallard Dr, Lewisville, TX 75077Off Market
- $--3 bd2 ba1.2k sqft2030 Mallard Dr, Lewisville, TX 75077Sold
- $308,2003 bd2 ba1.2k sqft2026 Mallard Dr, Lewisville, TX 75077Off Market
- $325,7003 bd2 ba1.2k sqft2033 Raven Ln, Lewisville, TX 75077Off Market
Nearby schools
GreatSchools rating
- 7/10Valley Ridge Elementary SchoolGrades: PK-5Distance: 0.6 mi
- 2/10Huffines Middle SchoolGrades: 6-8Distance: 1.3 mi
- 3/10Lewisville High SchoolGrades: 9-12Distance: 2.6 mi
Schools provided by the listing agent
- Elementary: Valley Ridge
- Middle: Huffines
- High: Lewisville
- District: Lewisville ISD
Source: NTREIS. This data may not be complete. We recommend contacting the local school district to confirm school assignments for this home.
Get a cash offer in 3 minutes
Find out how much your home could sell for in as little as 3 minutes with a no-obligation cash offer.
Estimated market value
$314,400
Get a cash offer in 3 minutes
Find out how much your home could sell for in as little as 3 minutes with a no-obligation cash offer.
Estimated market value
$314,400
- Texas
- Denton County
- Lewisville
- 75077
- Hunters Glen
- 2027 Raven Ln
Nearby cities
Nearby neighborhoods
Nearby zip codes
Other Lewisville Topics
