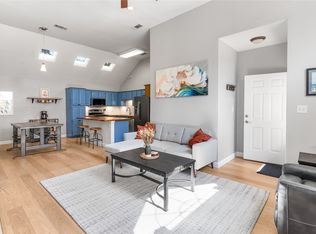
The pathway leading to the front door is framed by a precious garden, adding to this home's curb appeal. The open floorplan welcomes you in with an abundance of natural light streaming through the skylights. The updated kitchen features a spacious island perfect for elaborate meals or casual dining on barstools. Seamlessly connected to the living and dining areas, the space is ideal for entertaining or enjoying cozy family nights by the fireplace. Each of the three bedrooms are thoughtfully positioned throughout the home, maximizing privacy for everyone. The primary bedroom offers a spacious ensuite bathroom and a walk-in closet. Outside, you'll fall in love with the covered patio providing a cozy outdoor living space in a low-maintenance yard. Situated in a family-friendly neighborhood, this home is just a short stroll from a park, play area and walking trails. Hop over to Lewisville Lake for a ton of fun activities just a 5-minute drive away! Conveniently located near Highway 35 for quick access to all your local amenities.
Sold
Price Unknown
2030 Mallard Dr, Lewisville, TX 75077
3beds
1,256sqft
Single Family Residence
Built in 1993
4,007 Square Feet Lot
$308,500 Zestimate®
$--/sqft
$2,142 Estimated rent
Home value
$308,500
$293,000 - $324,000
$2,142/mo
Zestimate® history
Owner options
List your home for rent
$2,142/mo
Rent Zestimate®
Find your next renter with Zillow Rental Manager. Plus, with online applications, you can quickly screen prospective tenants – for free.
$2,142/mo
Rent Zestimate®
Refinance and save
Refinancing to a lower rate could help reduce your monthly payments and save thousands over the life of the loan.
Explore your selling options
Work with a Zillow partner agent
Leverage their expertise and Zillow's premium Showcase listings to get your home seen by more buyers.
Get startedList with your own agent
Get your home in front of millions of buyers by listing it on Zillow.
Learn how to do itSell it yourself
Take full control of how buyers see your home on Zillow by listing For Sale by Owner (FSBO).
List your homeWhat's special
Open floorplanPrecious gardenLow-maintenance yardCozy outdoor living spaceAbundance of natural lightLiving and dining areasThree bedrooms
Zillow last checked:
Listing updated:
Listed by:
Bridgette Cross 0736450,
Ten Twenty Realty LLC 903-452-2009
Bought with:
Lexi Wilson
Keller Williams Realty-FM
Source: NTREIS,MLS#: 20780045
Facts & features
Interior
Bedrooms & bathrooms
- Bedrooms: 3
- Bathrooms: 2
- Full bathrooms: 2
Primary bedroom
- Features: Ceiling Fan(s), En Suite Bathroom, Walk-In Closet(s)
- Level: First
Living room
- Features: Ceiling Fan(s), Fireplace
- Level: First
Heating
- Central, Fireplace(s)
Cooling
- Central Air, Ceiling Fan(s)
Appliances
- Included: Dishwasher, Disposal, Gas Range
- Laundry: Laundry in Utility Room, In Hall
Features
- Decorative/Designer Lighting Fixtures, Eat-in Kitchen, Granite Counters, High Speed Internet, Kitchen Island, Cable TV
- Flooring: Carpet
- Windows: Skylight(s), Window Coverings
- Has basement: No
- Number of fireplaces: 1
- Fireplace features: Gas, Gas Log, Living Room
Interior area
- Total interior livable area: 1,256 sqft
Property
Parking
- Total spaces: 2
- Parking features: Driveway, Garage
- Attached garage spaces: 2
- Has uncovered spaces: Yes
Features
- Levels: One
- Stories: 1
- Patio & porch: Covered
- Exterior features: Private Yard
- Pool features: None
- Fencing: Fenced,Wood
Lot
- Size: 4,007 Square Feet
- Features: Interior Lot
Details
- Parcel number: R129231
Construction
Type & style
- Home type: SingleFamily
- Architectural style: Traditional,Detached
- Property subtype: Single Family Residence
Materials
- Brick
- Foundation: Slab
- Roof: Shingle
Condition
- Year built: 1993
Utilities & green energy
- Sewer: Public Sewer
- Water: Public
- Utilities for property: Electricity Connected, Sewer Available, Water Available, Cable Available
Community & HOA
Community
- Features: Playground, Park
- Security: Smoke Detector(s)
- Subdivision: Hunters Glen Ph 2
HOA
- Has HOA: No
Location
- Region: Lewisville
Financial & listing details
- Tax assessed value: $311,768
- Annual tax amount: $5,051
- Date on market: 11/17/2024
- Cumulative days on market: 9 days
- Listing terms: Cash,Conventional,FHA,VA Loan
- Exclusions: curtains, TV mounts & TVs, wall decor, outdoor play set
- Electric utility on property: Yes
Price history
| Date | Event | Price |
|---|---|---|
| 12/23/2024 | Sold | -- |
Source: NTREIS #20780045 Report a problem | ||
| 12/5/2024 | Pending sale | $320,000$255/sqft |
Source: NTREIS #20780045 Report a problem | ||
| 11/28/2024 | Contingent | $320,000$255/sqft |
Source: NTREIS #20780045 Report a problem | ||
| 11/17/2024 | Listed for sale | $320,000+48.8%$255/sqft |
Source: NTREIS #20780045 Report a problem | ||
| 8/23/2019 | Sold | -- |
Source: Agent Provided Report a problem | ||
| 8/8/2019 | Pending sale | $215,000$171/sqft |
Source: Fathom Realty, LLC #14150858 Report a problem | ||
| 7/29/2019 | Listed for sale | $215,000$171/sqft |
Source: Fathom Realty, LLC #14150858 Report a problem | ||
Public tax history
| Year | Property taxes | Tax assessment |
|---|---|---|
| 2025 | $3,797 -3.2% | $311,768 +6.7% |
| 2024 | $3,924 +12.7% | $292,298 +10% |
| 2023 | $3,480 -14.7% | $265,725 +10% |
| 2022 | $4,079 +1% | $241,568 +9.5% |
| 2021 | $4,039 +2.2% | $220,559 +12.5% |
| 2020 | $3,953 +1.4% | $196,139 +101.8% |
| 2019 | $3,900 +11.5% | $97,200 -42.5% |
| 2018 | $3,497 +14.4% | $169,000 +4.7% |
| 2017 | $3,056 | $161,346 +11.1% |
| 2016 | $3,056 +78.3% | $145,212 +8.2% |
| 2015 | $1,714 | $134,147 +17.5% |
| 2014 | $1,714 | $114,173 +1% |
| 2013 | $1,714 | $112,987 +4.8% |
| 2012 | -- | $107,800 -9% |
| 2011 | -- | $118,520 +0.8% |
| 2010 | -- | $117,584 -0.2% |
| 2009 | -- | $117,856 +2.2% |
| 2007 | $2,441 -4.8% | $115,371 +0.8% |
| 2006 | $2,564 +1.5% | $114,418 +1.5% |
| 2005 | $2,525 | $112,743 +5.2% |
| 2004 | -- | $107,135 -4.3% |
| 2003 | -- | $111,959 +4.2% |
| 2002 | -- | $107,437 -0.1% |
| 2001 | -- | $107,532 |
Find assessor info on the county website
Neighborhood: Hunters Glen
Nearby homes
- $--3 bd2 ba1.2k sqft2032 Mallard Dr, Lewisville, TX 75077Sold
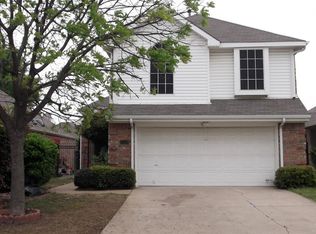
- $310,7003 bd2 ba1.3k sqft2028 Mallard Dr, Lewisville, TX 75077Off Market
- $--3 bd2 ba1.2k sqft2034 Mallard Dr, Lewisville, TX 75077Sold

- $301,0003 bd2 ba1.2k sqft2026 Mallard Dr, Lewisville, TX 75077Off Market

- $332,1003 bd2 ba1.5k sqft2029 Raven Ln, Lewisville, TX 75077Off Market
- $302,4003 bd2 ba1.3k sqft2031 Raven Ln, Lewisville, TX 75077Off Market
- $--3 bd2 ba1.2k sqft2027 Raven Ln, Lewisville, TX 75077Sold
- $351,5003 bd2 ba1.9k sqft2036 Mallard Dr, Lewisville, TX 75077Off Market
Nearby schools
GreatSchools rating
- 7/10Valley Ridge Elementary SchoolGrades: PK-5Distance: 0.6 mi
- 2/10Huffines Middle SchoolGrades: 6-8Distance: 1.3 mi
- 3/10Lewisville High SchoolGrades: 9-12Distance: 2.6 mi
Schools provided by the listing agent
- Elementary: Valley Ridge
- Middle: Huffines
- High: Lewisville
- District: Lewisville ISD
Source: NTREIS. This data may not be complete. We recommend contacting the local school district to confirm school assignments for this home.
Get a cash offer in 3 minutes
Find out how much your home could sell for in as little as 3 minutes with a no-obligation cash offer.
Estimated market value
$308,500
Get a cash offer in 3 minutes
Find out how much your home could sell for in as little as 3 minutes with a no-obligation cash offer.
Estimated market value
$308,500
- Texas
- Denton County
- Lewisville
- 75077
- Hunters Glen
- 2030 Mallard Dr
