MOVE-IN READY with GREAT UPDATES in PRIME LEWISVILLE LOCATION!
This beautifully maintained 3-bedroom, 2-bath home features stylish luxury vinyl plank flooring throughout—no carpet anywhere! The bright, open-concept layout is perfect for everyday living and entertaining, with a welcoming living area and a kitchen that shines with beautiful countertops and ample cabinet space. Fresh paint, no popcorn ceiling. Foundation has been repaired and maintained with transferrable warranty. Roof checked and in good shape. This home is ready for new owners! Fridge, Washer and Dryer are negotiable. Also! Enjoy the perks of NO HOA and a peaceful neighborhood just steps from Meadowlake Park, scenic walking and running trails, and the beloved neighborhood gazebo. Zoned for LISD STEM Academy with bus service available—a rare bonus for families! Outside, the location can’t be beat—easy access to I-35E, Lewisville Lake (with marinas, campgrounds, and parks), and all the dining, shopping, and fun at The Shops at Highland Village and Old Town Lewisville. This is your chance to own a home that offers updates, location, and lifestyle—all in one package!
Sold
Price Unknown
2032 Mallard Dr, Lewisville, TX 75077
3beds
1,228sqft
Single Family Residence
Built in 1993
4,007 Square Feet Lot
$316,800 Zestimate®
$--/sqft
$2,121 Estimated rent
Home value
$316,800
$298,000 - $336,000
$2,121/mo
Zestimate® history
Owner options
List your home for rent
$2,121/mo
Rent Zestimate®
Find your next renter with Zillow Rental Manager. Plus, with online applications, you can quickly screen prospective tenants – for free.
$2,121/mo
Rent Zestimate®
Refinance and save
Refinancing to a lower rate could help reduce your monthly payments and save thousands over the life of the loan.
Explore your selling options
Work with a Zillow partner agent
Leverage their expertise and Zillow's premium Showcase listings to get your home seen by more buyers.
Get startedList with your own agent
Get your home in front of millions of buyers by listing it on Zillow.
Learn how to do itSell it yourself
Take full control of how buyers see your home on Zillow by listing For Sale by Owner (FSBO).
List your homeWhat's special
Fresh paintAmple cabinet spaceBright open-concept layout
Zillow last checked:
Listing updated:
Listed by:
Sarah Roberts 0741833,
Fathom Realty, LLC 888-455-6040
Bought with:
Chase McKissack
Keller Williams Realty
Source: NTREIS,MLS#: 21080753
Facts & features
Interior
Bedrooms & bathrooms
- Bedrooms: 3
- Bathrooms: 2
- Full bathrooms: 2
Primary bedroom
- Features: Linen Closet, Walk-In Closet(s)
- Level: First
- Dimensions: 15 x 10
Bedroom
- Level: First
- Dimensions: 11 x 10
Bedroom
- Level: First
- Dimensions: 12 x 9
Living room
- Level: First
- Dimensions: 18 x 13
Heating
- Central, Natural Gas
Cooling
- Central Air, Ceiling Fan(s), Electric
Appliances
- Included: Dishwasher, Disposal, Gas Oven, Gas Range, Microwave
Features
- Decorative/Designer Lighting Fixtures, High Speed Internet, Cable TV, Vaulted Ceiling(s)
- Flooring: Carpet, Ceramic Tile, Laminate
- Windows: Skylight(s)
- Has basement: No
- Number of fireplaces: 1
- Fireplace features: Decorative, Gas Log, Metal
Interior area
- Total interior livable area: 1,228 sqft
Property
Parking
- Total spaces: 2
- Parking features: Door-Single, Driveway, Garage Faces Front, Garage
- Attached garage spaces: 2
- Has uncovered spaces: Yes
Features
- Levels: One
- Stories: 1
- Patio & porch: Patio
- Exterior features: Rain Gutters
- Pool features: None
- Fencing: Wood
Lot
- Size: 4,007 Square Feet
- Features: Interior Lot, Landscaped, Subdivision, Few Trees
Details
- Parcel number: R129235
Construction
Type & style
- Home type: SingleFamily
- Architectural style: Traditional,Detached
- Property subtype: Single Family Residence
Materials
- Brick
- Foundation: Slab
- Roof: Composition
Condition
- Year built: 1993
Utilities & green energy
- Sewer: Public Sewer
- Water: Public
- Utilities for property: Sewer Available, Underground Utilities, Water Available, Cable Available
Green energy
- Energy efficient items: Appliances
- Energy generation: Solar
Community & HOA
Community
- Features: Curbs, Sidewalks
- Security: Security System, Fire Alarm, Smoke Detector(s)
- Subdivision: Hunters Glen Ph 2
HOA
- Has HOA: No
Location
- Region: Lewisville
Financial & listing details
- Tax assessed value: $321,842
- Annual tax amount: $5,012
- Date on market: 10/21/2025
- Cumulative days on market: 21 days
- Listing terms: Cash,Conventional,FHA,VA Loan
Price history
| Date | Event | Price |
|---|---|---|
| 12/12/2025 | Sold | -- |
Source: NTREIS #21080753 Report a problem | ||
| 11/19/2025 | Pending sale | $320,000$261/sqft |
Source: NTREIS #21080753 Report a problem | ||
| 11/11/2025 | Contingent | $320,000$261/sqft |
Source: NTREIS #21080753 Report a problem | ||
| 10/21/2025 | Listed for sale | $320,000+36.2%$261/sqft |
Source: NTREIS #21080753 Report a problem | ||
| 6/30/2020 | Listing removed | $235,000$191/sqft |
Source: CENTURY 21 Judge Fite Co. #14340987 Report a problem | ||
| 5/30/2020 | Pending sale | $235,000$191/sqft |
Source: CENTURY 21 Judge Fite Co. #14340987 Report a problem | ||
| 5/15/2020 | Listed for sale | $235,000+62.1%$191/sqft |
Source: CENTURY 21 Judge Fite Co. #14340987 Report a problem | ||
| 10/30/2014 | Listing removed | $145,000$118/sqft |
Source: RE/MAX Cross Country #13031522 Report a problem | ||
| 10/15/2014 | Pending sale | $145,000$118/sqft |
Source: RE/MAX Cross Country #13031522 Report a problem | ||
| 10/5/2014 | Listed for sale | $145,000$118/sqft |
Source: RE/MAX Cross Country #13031522 Report a problem | ||
Public tax history
| Year | Property taxes | Tax assessment |
|---|---|---|
| 2025 | $3,922 +1% | $319,036 +10% |
| 2024 | $3,885 +12.8% | $290,033 +10% |
| 2023 | $3,445 -14.8% | $263,666 +10% |
| 2022 | $4,043 +1% | $239,696 +9.6% |
| 2021 | $4,003 +11% | $218,744 +11.5% |
| 2020 | $3,605 +0.6% | $196,144 +0.1% |
| 2019 | $3,584 +7.9% | $195,959 +10.4% |
| 2018 | $3,322 +21.6% | $177,547 +10% |
| 2017 | $2,733 | $161,406 +10% |
| 2016 | $2,733 +18.6% | $146,733 +8.1% |
| 2015 | $2,304 | $135,689 +17.4% |
| 2014 | $2,304 | $115,577 +1% |
| 2013 | $2,304 | $114,488 +4.8% |
| 2012 | -- | $109,212 -9.1% |
| 2011 | -- | $120,115 +0.8% |
| 2010 | -- | $119,198 -0.2% |
| 2009 | -- | $119,475 +0.8% |
| 2007 | $2,760 +9.6% | $118,539 +5.3% |
| 2006 | $2,519 +1.5% | $112,591 +1.5% |
| 2005 | $2,481 | $110,950 +5.2% |
| 2004 | -- | $105,455 -4.3% |
| 2003 | -- | $110,181 +4.3% |
| 2002 | -- | $105,638 -0.1% |
| 2001 | -- | $105,731 |
Find assessor info on the county website
Neighborhood: Hunters Glen
Nearby homes
- $--3 bd2 ba1.2k sqft2030 Mallard Dr, Lewisville, TX 75077Sold

- $--3 bd2 ba1.2k sqft2034 Mallard Dr, Lewisville, TX 75077Sold

- $350,9003 bd2 ba1.9k sqft2036 Mallard Dr, Lewisville, TX 75077Off Market
- $312,1003 bd2 ba1.3k sqft2028 Mallard Dr, Lewisville, TX 75077Off Market
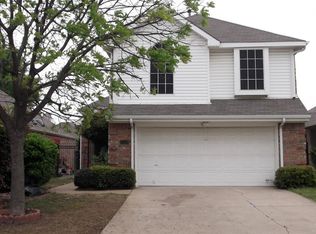
- $304,8003 bd2 ba1.3k sqft2031 Raven Ln, Lewisville, TX 75077Off Market
- $334,5003 bd2 ba1.5k sqft2029 Raven Ln, Lewisville, TX 75077Off Market
- $321,2003 bd2 ba1.2k sqft2033 Raven Ln, Lewisville, TX 75077Off Market
- $342,4003 bd2 ba1.8k sqft2038 Mallard Dr, Lewisville, TX 75077Off Market
Nearby schools
GreatSchools rating
- 7/10Valley Ridge Elementary SchoolGrades: PK-5Distance: 0.6 mi
- 2/10Huffines Middle SchoolGrades: 6-8Distance: 1.4 mi
- 3/10Lewisville High SchoolGrades: 9-12Distance: 2.6 mi
Schools provided by the listing agent
- Elementary: Valley Ridge
- Middle: Huffines
- High: Lewisville-Killough
- District: Lewisville ISD
Source: NTREIS. This data may not be complete. We recommend contacting the local school district to confirm school assignments for this home.
Get a cash offer in 3 minutes
Find out how much your home could sell for in as little as 3 minutes with a no-obligation cash offer.
Estimated market value
$316,800
Get a cash offer in 3 minutes
Find out how much your home could sell for in as little as 3 minutes with a no-obligation cash offer.
Estimated market value
$316,800
- Texas
- Denton County
- Lewisville
- 75077
- Hunters Glen
- 2032 Mallard Dr
Nearby cities
Nearby neighborhoods
Nearby zip codes
Other Lewisville Topics
