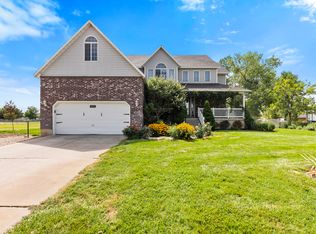
Spectacular, LIKE NEW West Haven home situated on an expansive .40-acre lot with impeccable landscaping, and secondary water. This home is truly move-in ready with NEW CARPET, FRESH PAINT throughout most rooms, and a beautifully FINISHED BASEMENT complete with a WET BAR, perfect for entertaining! Step inside to a stunning two-story foyer and grand family room filled with natural light. The MAIN-FLOOR PRIMARY SUITE features a beautiful attached bathroom with a large jetted soaking tub, separate shower, and plenty of space to relax and unwind. Outside, you'll love the incredible yard with room to spread out and enjoy, plus a MASSIVE 3 CAR GARAGE with plenty of space for vehicles. Need even more room? Owners built a 12x16 shed with 3/4 loft for ample storage so you can use your large 3 car garage for vehicles. Home has RV PAD to park RVs, Boats, and recreational vehicles! With its spacious lot, like-new interior, incredible entertaining spaces including an outdoor fire pit for campfire nights, this West Haven home is an absolute gem. Don't miss it! Schedule your private showing today!
For sale
$820,000
2027 S Davis Ln, West Haven, UT 84401
6beds
3,635sqft
Single Family Residence
Built in 2011
0.4 Acres Lot
$803,000 Zestimate®
$226/sqft
$-- HOA
What's special
Separate showerStunning two-story foyerImpeccable landscapingLike-new interiorMain-floor primary suiteLarge jetted soaking tubBeautifully finished basement
- 17 days
- 261
- 18
Zillow last checked:
Listing updated:
Listed by:
Emily Hayes 385-227-4015,
KW South Valley Keller Williams,
Rebecca Espensen 801-680-9183,
KW South Valley Keller Williams
Source: UtahRealEstate.com,MLS#: 2179684
Facts & features
Interior
Bedrooms & bathrooms
- Bedrooms: 6
- Bathrooms: 4
- Full bathrooms: 3
- 1/2 bathrooms: 1
- Partial bathrooms: 1
- Main level bedrooms: 1
Rooms
- Room types: Master Bathroom, Den/Office
Primary bedroom
- Level: First
Heating
- Forced Air, Central
Cooling
- Central Air
Appliances
- Included: Disposal, Oven, Countertop Range
- Laundry: Electric Dryer Hookup
Features
- Separate Bath/Shower, Walk-In Closet(s), Vaulted Ceiling(s)
- Flooring: Carpet, Hardwood, Tile
- Windows: None, Bay Window(s)
- Basement: Full
- Number of fireplaces: 1
- Fireplace features: Gas Log
Interior area
- Total structure area: 3,635
- Total interior livable area: 3,635 sqft
- Finished area above ground: 2,141
- Finished area below ground: 1,419
Property
Parking
- Total spaces: 3
- Parking features: Garage - Attached
- Attached garage spaces: 3
Features
- Levels: Two
- Stories: 3
- Has spa: Yes
- Spa features: Jetted Tub
- Has view: Yes
- View description: Mountain(s)
- Frontage length: 95
Lot
- Size: 0.4 Acres
- Dimensions: 95.0 x 135.0 x 111.0
- Features: Corner Lot, Curb & Gutter
- Residential vegetation: Landscaping: Full
Details
- Additional structures: Storage Shed(s)
- Parcel number: 154490007
- Zoning description: Single-Family
Construction
Type & style
- Home type: SingleFamily
- Property subtype: Single Family Residence
Materials
- Composition, Stone, Stucco
- Roof: Asphalt
Condition
- Blt./Standing
- New construction: No
- Year built: 2011
Utilities & green energy
- Water: Culinary, Secondary
- Utilities for property: Natural Gas Connected, Electricity Connected, Sewer Connected, Water Connected
Green energy
- Green verification: ENERGY STAR Certified Homes
Community & HOA
Community
- Features: Sidewalks
- Subdivision: Secrist Acres Ph 3
HOA
- Has HOA: No
Location
- Region: West Haven
Financial & listing details
- Price per square foot: $226/sqft
- Tax assessed value: $646,000
- Annual tax amount: $820
- Date on market: 8/19/2026
- Listing terms: Cash,Conventional,FHA,VA Loan
- Inclusions: Storage Shed(s)
- Exclusions: Dryer, Refrigerator, Washer
- Acres allowed for irrigation: 0
- Electric utility on property: Yes
Estimated market value
$803,000
$763,000 - $843,000
$3,664/mo
Price history
| Date | Event | Price |
|---|---|---|
| 8/19/2026 | Listed for sale | $820,000$226/sqft |
Source:  UtahRealEstate.com #2179684 Report a problem UtahRealEstate.com #2179684 Report a problem | ||
Public tax history
| Year | Property taxes | Tax assessment |
|---|---|---|
| 2024 | -- | $355,299 +14.7% |
| 2023 | $2,833 -9.3% | $309,650 -5.5% |
| 2022 | $3,125 +34.8% | $327,800 |
| 2021 | $2,318 +15.6% | -- |
| 2020 | $2,005 -9.2% | -- |
| 2019 | $2,209 +62% | -- |
| 2018 | $1,363 -19.2% | -- |
| 2017 | $1,687 +13% | $209,000 +108.9% |
| 2016 | $1,493 | $100,067 +35% |
| 2015 | $1,493 +121.5% | $74,122 +19% |
| 2014 | $674 | $62,288 +2.1% |
| 2013 | -- | $61,002 +1.2% |
| 2012 | -- | $60,253 -4.1% |
| 2011 | -- | $62,859 +4.2% |
| 2010 | -- | $60,300 -36.7% |
| 2009 | -- | $95,285 +5.6% |
| 2008 | -- | $90,270 |
Find assessor info on the county website
Monthly payment
Est. payment
Payment breakdown
Explore the cost of this home by adjusting the details. Changes won't be saved.Climate risks
Neighborhood: 84401
Nearby schools
Schools provided by the listing agent
- Elementary: Kanesville
- District: Weber
Source: UtahRealEstate.com. This data may not be complete. We recommend contacting the local school district to confirm school assignments for this home.
Similar homes
- $799,9006 bd4 ba3.8k sqft3545 W 3700 S, West Haven, UT 84401For Sale

 MLS ID #2165579, Marissa Miller, RE/MAX Associates. UtahRealEstate.com
 - $825,0005 bd3 ba3.4k sqft2652 S 4150 W, Ogden, UT 84401For Sale
 MLS ID #2155313, Sara Norris, Range Realty Co.. UtahRealEstate.com
 - $700,0006 bd4 ba3.3k sqft4171 W 4450 S, West Haven, UT 84401For Sale
 MLS ID #2178285, Richelle Dopp, EXP Realty, LLC. UtahRealEstate.com
 - $789,0006 bd4 ba3.3k sqft278 Larsen Ln, Harrisville, UT 84404For Sale
 MLS ID #2180679, Eric Brown, EXP Realty, LLC. UtahRealEstate.com
 - $898,5007 bd5 ba5.1k sqft4925 W 3500 S, West Haven, UT 84401For SaleMLS ID #2172435, Chad R. Hill, Golden Spike Realty. UtahRealEstate.com
- $710,0004 bd3 ba3.6k sqft4586 W 3850 S, West Haven, UT 84401For SaleMLS ID #2161167, Emily Jeppesen, Coldwell Banker Realty (Davis County). UtahRealEstate.com
- $854,9005 bd3 ba3.4k sqft2574 W 1900 N, Farr West, UT 84404For SaleMLS ID #2152993, Zachary Worton, Real Broker, LLC. UtahRealEstate.com
- $609,0004 bd4 ba3k sqft3039 W 3825 S, West Haven, UT 84401For SaleMLS ID #2155253, Tyler Raso, Connect Fast Realty, LLC. UtahRealEstate.com
- $718,5005 bd4 ba3.2k sqft3257 W 2975 N, Plain City, UT 84404For SaleMLS ID #2179172, Brent C Cordon, Encompass Realty Group LLC. UtahRealEstate.com
- $620,0003 bd3 ba2.2k sqft2696 S 2225 W, West Haven, UT 84401For SaleMLS ID #2181077, Mariah Jones, Besst Realty Group LLC. UtahRealEstate.com
- $744,9006 bd3 ba3.3k sqft3323 W 1680 N, Clinton, UT 84015For SaleMLS ID #2177256, L Michelle Dart, EXP Realty, LLC. UtahRealEstate.com
- $750,0006 bd4 ba3.1k sqft3154 W 5700 S, Roy, UT 84067For SaleMLS ID #2169135, Norman S Klein, Equity Real Estate (Advantage). UtahRealEstate.com
- $775,0007 bd4 ba4.3k sqft592 W 3550 S, Riverdale, UT 84405For SaleMLS ID #2137394, Nathan Poulsen, Equity Real Estate (Select). UtahRealEstate.com
- $794,0003 bd2 ba3.7k sqft4434 N 4150 E, Eden, UT 84310For SaleMLS ID #2182911, Nanci P Lifer, ERA Brokers Consolidated (Eden). UtahRealEstate.com
- $950,0006 bd4 ba3.8k sqft2307 N 2850 W, Plain City, UT 84404For SaleMLS ID #2155193, April Sweigart, Summit Sotheby's International Realty. UtahRealEstate.com
- $649,9006 bd3 ba3k sqft1411 W 2400 N, Clinton, UT 84015For SaleMLS ID #2182038, Brandon Stanger, Beehive Property Management & Realty. UtahRealEstate.com
- $999,9006 bd4 ba3.9k sqft5702 W 950 N, Ogden, UT 84404For SaleMLS ID #2160778, Joshua Zippro, EXP Realty, LLC. UtahRealEstate.com
- $839,0006 bd5 ba4.2k sqft490 W 3450 N, Pleasant View, UT 84414For SaleMLS ID #2141388, Kathleen Hartshorn, KW Success Keller Williams Realty (Layton). UtahRealEstate.com
- $850,0006 bd4 ba4.5k sqft4118 W 1235 S, Syracuse, UT 84075For SaleMLS ID #2180680, Amy Miller, Equity Real Estate (Select). UtahRealEstate.com
- $765,0005 bd3 ba3.8k sqft3139 N 1350 W, Pleasant View, UT 84414For SaleMLS ID #2173482, Stacey Christopherson, RE/MAX Associates. UtahRealEstate.com
