Skip main navigation
Off market
  • $1,502,700

    2027 S Pearl St, Denver, CO 80210

    4beds
    4baths
    2,936sqft
    SingleFamily
    Built in 2013
    4,791 Square Feet Lot
    $1,502,700 Zestimate®
    $512/sqft
    $5,707 Estimated rent

    Home value

    $1,502,700

    $1.41M - $1.59M

    $5,707/mo

    Zestimate® history
    Loading
    Loading...

    Owner options

    List your home for rent

    $5,707/mo

    Rent Zestimate®

    Find your next renter with Zillow Rental Manager. Plus, with online applications, you can quickly screen prospective tenants – for free.

    Learn more

    $5,707/mo

    Rent Zestimate®

    Refinance and save

    $8,709/mo

    Est. payment

    Refinancing to a lower rate could help reduce your monthly payments and save thousands over the life of the loan.

    See today's rates

    $8,709/mo

    Est. payment

    Explore your selling options

    Work with a Zillow partner agent

    Leverage their expertise and Zillow's premium Showcase listings to get your home seen by more buyers.

    Get started

    List with your own agent

    Get your home in front of millions of buyers by listing it on Zillow.

    Learn how to do it

    Sell it yourself

    Take full control of how buyers see your home on Zillow by listing For Sale by Owner (FSBO).

    List your home

    What's special

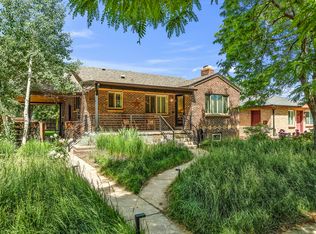
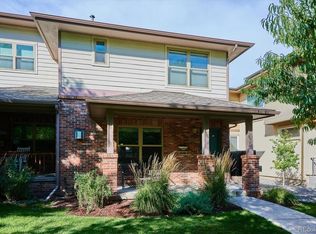
    Platt Park is a charming, friendly community that feels sheltered from the demands of the city. And historic South Pearl Street, with its celebrated restaurants, Farmers Market and boutiques is the tangible pulse of Platt Park. Down a few blocks, a preferred distance away from I-25 and nestled on this same tree-lined street, you'll discover a true NATURAL BEAUTY of a home. Welcome to 2027 South Pearl! Weighing in at 3125 SF, and with an inviting, easy-going flow, this home offers ample room to grow. Only 7 years old, the house still looks and lives like new. Warmly modern, eco-friendly, and primely located...THIS IS AUTHENTIC DENVER LIVING! *** The main level brims with natural light, showing off all the space you need to host many, and the space you want for a quiet night in with a few. The lighter-colored wood floors are perfectly on trend. They run the length of the house, from the sunroom/office/remote learning space, past the open staircases and the well-appointed kitchen, all the way to meet glass doors which unveil an outdoor oasis. The patio has a direct gas line for a grill. The back yard turf is soft beneath your feet, and the garden boxes are full of growing veggies for your plate, and your palate. To have a beautiful, modern master bedroom suite, AND a functional mudroom, AND a full-size, finished basement with 10' ceilings + wet bar is a rare and surprising delight in the heart of the city! To benefit our planet, this is a "no-car needed" lifestyle, all bathrooms have dual toilets, and all landscaping is irrigated with a Rachio smart system controller. Less waste and water, and all outdoor spaces are maintenance-free. *** A home like this coming to market on Denver's storied South Pearl Street HAS ONLY HAPPENED THREE OTHER TIMES IN THE PAST FIVE YEARS. The fourth opportunity is presented now, here. Houses in Platt Park are contracted quickly, usually within 7 days. Come see us soon, and then meander up to South Pearl for a bite. You'll be glad you did!

    This property is off market, which means it's not currently listed for sale or rent on Zillow. This may be different from what's available on other websites or public sources.
    Facts & features

    Interior

    Bedrooms & bathrooms
    • Bedrooms: 4
    • Bathrooms: 4
    Heating
    • Forced air, Gas
    Cooling
    • Central
    Appliances
    • Included: Dishwasher, Dryer, Garbage disposal, Microwave, Range / Oven, Refrigerator, Washer
    Features
    • Flooring: Tile, Carpet, Hardwood
    • Basement: Finished
    • Has fireplace: Yes
    Interior area
    • Total interior livable area: 2,936 sqft

    Property

    Parking
    • Total spaces: 2
    • Parking features: Garage - Detached
    Features
    • Exterior features: Stucco, Wood
    • Has view: Yes
    • View description: City
    Lot
    • Size: 4,791 sqft
    Details
    • Parcel number: 0527116039000

    Construction

    Type & style
    • Home type: SingleFamily
    Condition
    • Year built: 2013

    Community & neighborhood

    Location
    • Region: Denver

    Price history

    DateEventPrice
    7/1/2020Sold$1,192,000+1%$406/sqft
    Source: EXIT Realty solds #-3027119286965887521 Report a problem
    6/8/2020Pending sale$1,180,000$402/sqft
    Source: Exit Realty Denver Tech Center #5790558 Report a problem
    6/4/2020Listed for sale$1,180,000+71%$402/sqft
    Source: Exit Realty Denver Tech Center #5790558 Report a problem
    4/25/2013Sold$690,232$235/sqft
    Source: Public Record Report a problem

    Public tax history

    YearProperty taxesTax assessment
    2024$8,030 +15.8%$103,630 -3.5%
    2023$6,936 +3.6%$107,340 +23.1%
    2022$6,695 +10.2%$87,220 -2.8%
    2021$6,075 +2.9%$89,730 +9.6%
    2020$5,905 +17.9%$81,882 -0.7%
    2019$5,009 $82,454 +27.4%
    2018$5,009 +0.3%$64,740
    2017$4,994 +5.2%$64,740 +6.6%
    2016$4,746 +3.6%$60,750
    2015$4,580 +241.1%$60,750 +10.2%
    2014$1,343 +27.1%$55,150 +241.3%
    2013$1,057 $16,160

    Find assessor info on the county website

    Neighborhood: Platt Park

    Nearby schools

    GreatSchools rating
    Schools provided by the listing agent
    • Elementary: Asbury
    • Middle: Grant
    • High: South
    • District: Denver 1

    Source: The MLS. This data may not be complete. We recommend contacting the local school district to confirm school assignments for this home.

    Get a cash offer in 3 minutes
    Find out how much your home could sell for in as little as 3 minutes with a no-obligation cash offer.
    Estimated market value
    $1,502,700
    Get a cash offer in 3 minutes
    Find out how much your home could sell for in as little as 3 minutes with a no-obligation cash offer.
    Estimated market value
    $1,502,700