Skip main navigation
Sold for $945,000
  • $945,000

    2031 S Pearl Street, Denver, CO 80210

    3beds
    2,764sqft
    Triplex
    Built in 2006
    3,382 Square Feet Lot
    $995,000 Zestimate®
    $342/sqft
    $5,119 Estimated rent

    Home value

    $995,000

    $945,000 - $1.05M

    $5,119/mo

    Zestimate® history
    Loading
    Loading...

    Owner options

    List your home for rent

    $5,119/mo

    Rent Zestimate®

    Find your next renter with Zillow Rental Manager. Plus, with online applications, you can quickly screen prospective tenants – for free.

    Learn more

    $5,119/mo

    Rent Zestimate®

    Refinance and save

    $5,394/mo

    Est. payment

    Refinancing to a lower rate could help reduce your monthly payments and save thousands over the life of the loan.

    See today's rates

    $5,394/mo

    Est. payment

    Explore your selling options

    Work with a Zillow partner agent

    Leverage their expertise and Zillow's premium Showcase listings to get your home seen by more buyers.

    Get started

    List with your own agent

    Get your home in front of millions of buyers by listing it on Zillow.

    Learn how to do it

    Sell it yourself

    Take full control of how buyers see your home on Zillow by listing For Sale by Owner (FSBO).

    List your home

    What's special

    Gas fireplaceLarge nonconforming bedroomGame roomGlass-enclosed showerSpacious area for entertainingLarge staircaseHome theater
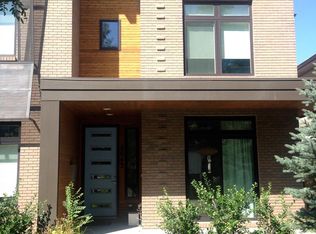
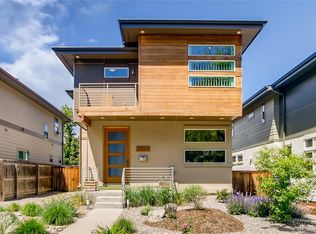
    This stunning home is just steps from everything that South Pearl Street and Platt Park have to offer. Enjoy the improved outdoor space, great for entertaining or relaxing, and the perfect indoor space where elegance meets with functionality. The open concept main floor where the living room with gas fireplace flows seamlessly into the modern kitchen with stainless appliances and marble countertops. You can choose to eat at the oversized island or in the dedicated dining area with lots of windows that let the natural light pour in. This main floor is perfect for homeowners who enjoy entertaining guests or simply want a spacious feel. The kitchen has lots of storage in its beautiful wood cabinets and a pantry while this floor also features a guest bathroom with modern touches. A large staircase with skylight leads you upstairs to the huge primary bedroom with vaulted ceilings, west-facing windows, and mountain views. The spa-quality bathroom was completely remodeled in Italian marble with a jetted tub, glass-enclosed shower, and attached large walk-in closet, all well-lit from the skylight above. This floor also features a second bedroom with large windows, en-suite bathroom, and spacious closet. In the second floor hallway, don’t miss the oversized laundry closet with updated washer/dryer and even more storage. The lower level of this home has a huge living space with new carpet where you can set up a home theater, game room, workout facility, or combine all three! This level also contains a large nonconforming bedroom with extra closets, an updated full bathroom, and a storage room. Finally, don’t forget the fenced and private back yard with its irrigated, raised garden bed, updated landscaping, spacious area for entertaining, and oversized two-car garage. This home has it all! Everyone loves this neighborhood for its walkability, amazing independent shops and restaurants, multiple parks, and easy access to downtown and public transportation.

    Zillow last checked:

    Listing updated:

    Listed by:

    Carrie Hill 303-579-9449 CARRIE@RMRE-INC.COM,

    Rocky Mountain Real Estate Inc

    Bought with:

    Kim Salacinski, 40033690

    Your Castle Real Estate Inc

    Source: REcolorado as distributed by MLS GRID,MLS#: 4882986MLS Logo

    Facts & features

    Interior

    Bedrooms & bathrooms
    • Bedrooms: 3
    • Bathrooms: 4
    • Full bathrooms: 3
    • 1/2 bathrooms: 1
    • Main level bathrooms: 1
    Primary bedroom
    • Level: Upper
    • Area: 400 Square Feet
    • Dimensions: 16 x 25
    Bedroom
    • Level: Upper
    • Area: 180 Square Feet
    • Dimensions: 12 x 15
    Bedroom
    • Level: Basement
    • Area: 322 Square Feet
    • Dimensions: 14 x 23
    Primary bathroom
    • Level: Upper
    • Area: 72 Square Feet
    • Dimensions: 6 x 12
    Bathroom
    • Level: Upper
    • Area: 72 Square Feet
    • Dimensions: 6 x 12
    Bathroom
    • Level: Main
    • Area: 36 Square Feet
    • Dimensions: 6 x 6
    Bathroom
    • Level: Basement
    • Area: 48 Square Feet
    • Dimensions: 6 x 8
    Heating
    • Forced Air
    Cooling
    • Central Air
    Appliances
    • Included: Cooktop, Dishwasher, Disposal, Dryer, Freezer, Gas Water Heater, Microwave, Oven, Range Hood, Refrigerator, Self Cleaning Oven, Washer
    • Laundry: Laundry Closet
    Features
    • Five Piece Bath, Granite Counters, Kitchen Island, Marble Counters, Open Floorplan, Primary Suite, Smart Thermostat, Smoke Free, Vaulted Ceiling(s), Walk-In Closet(s), Wired for Data
    • Flooring: Bamboo, Carpet, Laminate, Stone
    • Windows: Double Pane Windows, Skylight(s), Window Coverings
    • Basement: Daylight,Finished
    • Number of fireplaces: 1
    • Fireplace features: Gas, Living Room
    • Common walls with other units/homes: End Unit,1 Common Wall
    Interior area
    • Total structure area: 2,764
    • Total interior livable area: 2,764 sqft
    • Finished area above ground: 1,874
    • Finished area below ground: 890

    Property

    Parking
    • Total spaces: 2
    • Parking features: Dry Walled, Exterior Access Door, Garage Door Opener, Storage
    • Garage spaces: 2
    Features
    • Levels: Three Or More
    • Patio & porch: Front Porch, Patio
    • Exterior features: Garden, Lighting, Private Yard, Rain Gutters
    • Fencing: Full
    Lot
    • Size: 3,382 sqft
    • Features: Landscaped, Near Public Transit, Sprinklers In Front, Sprinklers In Rear
    Details
    • Parcel number: 527116030
    • Zoning: U-SU-B1
    • Special conditions: Standard

    Construction

    Type & style
    • Home type: SingleFamily
    • Architectural style: Contemporary
    • Property subtype: Triplex
    • Attached to another structure: Yes
    Materials
    • Brick, Wood Siding
    • Foundation: Concrete Perimeter
    Condition
    • Year built: 2006

    Utilities & green energy

    • Electric: 110V, 220 Volts
    • Sewer: Public Sewer
    • Water: Public
    • Utilities for property: Cable Available, Electricity Connected, Internet Access (Wired), Natural Gas Connected, Phone Connected
    Green energy
    • Energy efficient items: Appliances

    Community & neighborhood

    Security
    • Security features: Carbon Monoxide Detector(s), Security System, Smart Locks, Smoke Detector(s), Video Doorbell
    Location
    • Region: Denver
    • Subdivision: Platt Park

    Other

    Other facts
    • Listing terms: Cash,Conventional
    • Ownership: Individual
    • Road surface type: Paved

    Price history

    DateEventPrice
    11/20/2023Sold$945,000$342/sqft
    Source: REcolorado as distributed by MLS GRID #4882986 Report a problem
    10/20/2023Pending sale$945,000$342/sqft
    Source: REcolorado as distributed by MLS GRID #4882986 Report a problem
    10/13/2023Price change$945,000-3.1%$342/sqft
    Source: REcolorado as distributed by MLS GRID #4882986 Report a problem
    10/5/2023Listed for sale$975,000+84.3%$353/sqft
    Source: REcolorado as distributed by MLS GRID #4882986 Report a problem
    8/5/2014Sold$529,000+10.2%$191/sqft
    Source: Public Record Report a problem
    3/22/2006Sold$480,000+56.1%$174/sqft
    Source: Public Record Report a problem
    11/15/2000Sold$307,500$111/sqft
    Source: Public Record Report a problem

    Public tax history

    YearProperty taxesTax assessment
    2024$5,161 +9.1%$66,610 -12.9%
    2023$4,733 +3.6%$76,440 +28.4%
    2022$4,567 +13%$59,510 -2.8%
    2021$4,042 +2.9%$61,210 +12.4%
    2020$3,929 +12.8%$54,476 -0.7%
    2019$3,484 $54,857 +21.8%
    2018$3,484 +0.3%$45,030
    2017$3,473 -15.2%$45,030 -14.1%
    2016$4,095 +31%$52,410
    2015$3,126 0%$52,410 +39.2%
    2014$3,128 -3.7%$37,640
    2013$3,248 +17.9%$37,640 -2.6%
    2012$2,755 -0.8%$38,630 +0%
    2011$2,776 +2.2%$38,628 -7.3%
    2010$2,715 +1.7%$41,680
    2009$2,669 -0.2%$41,680 +4.3%
    2008$2,673 +57.8%$39,960
    2007$1,694 $39,960 +57.9%
    2006-- $25,300

    Find assessor info on the county website

    Neighborhood: Platt Park

    Nearby schools

    GreatSchools rating
    Schools provided by the listing agent
    • Elementary: Asbury
    • Middle: Grant
    • High: South
    • District: Denver 1

    Source: REcolorado as distributed by MLS GRID. This data may not be complete. We recommend contacting the local school district to confirm school assignments for this home.

    Get a cash offer in 3 minutes
    Find out how much your home could sell for in as little as 3 minutes with a no-obligation cash offer.
    Estimated market value
    $995,000
    Get a cash offer in 3 minutes
    Find out how much your home could sell for in as little as 3 minutes with a no-obligation cash offer.
    Estimated market value
    $995,000