Skip main navigation
Closed
  • $399,000

    2027 Skyline Dr, Goodlettsville, TN 37072

    3beds
    1,601sqft
    Single Family Residence, Residential
    Built in 1996
    0.82 Acres Lot
    $399,000 Zestimate®
    $249/sqft
    $2,035 Estimated rent

    Home value

    $399,000

    $379,000 - $419,000

    $2,035/mo

    Zestimate® history
    Loading
    Loading...

    Owner options

    List your home for rent

    $2,035/mo

    Rent Zestimate®

    Find your next renter with Zillow Rental Manager. Plus, with online applications, you can quickly screen prospective tenants – for free.

    Learn more

    $2,035/mo

    Rent Zestimate®

    Refinance and save

    $2,398/mo

    Est. payment

    Refinancing to a lower rate could help reduce your monthly payments and save thousands over the life of the loan.

    See today's rates

    $2,398/mo

    Est. payment

    Explore your selling options

    Work with a Zillow partner agent

    Leverage their expertise and Zillow's premium Showcase listings to get your home seen by more buyers.

    Get started

    List with your own agent

    Get your home in front of millions of buyers by listing it on Zillow.

    Learn how to do it

    Sell it yourself

    Take full control of how buyers see your home on Zillow by listing For Sale by Owner (FSBO).

    List your home

    What's special

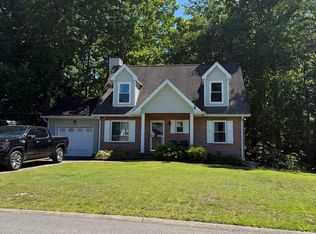
    This immaculately cared-for 3-bedroom, 2-bath home with a 2-car side-entry garage sits on one of the largest and most private lots in the neighborhood. Tucked away with a peaceful wooded backdrop and a meandering year round creek just along the rear of the backyard, this home offers a level of privacy that’s truly rare in a neighborhood setting. Inside, you'll find thoughtful design with all bedrooms, bathrooms, and the laundry room conveniently located on the main floor—perfect for easy, everyday living. Upstairs, a spacious finished bonus room over the garage provides versatile, heated and cooled space ideal for a home office, playroom, or guest retreat. The entire home has been upgraded with a water filtration and a reverse osmosis system. Step outside to your own backyard oasis, featuring a sparkling pool, expansive deck, and a covered entertainment area—ideal for summer gatherings, relaxing evenings, or weekend barbecues. The natural setting and lush tree line make this outdoor space feel like a private retreat, offering unmatched tranquility while still being part of a friendly community. The property line includes the trees beyond the creek for complete privacy. Also note the 20x10 shed with a 10x9 lean-to for your outdoor work or storage needs. Centrally located, you're just minutes from the shops, restaurants, and entertainment of White House, Goodlettsville, Hendersonville, and Gallatin—with downtown Nashville only 20 minutes away. Whether you're hosting, relaxing, or enjoying nature, this home offers the perfect blend of comfort, privacy, and convenience.

    Zillow last checked:

    Listing updated:

    Listed by:

    Dave Abbott ABR®MRP® 515-770-4806,

    Cason Pointe Real Estate LLC

    Bought with:

    Stephanie Jones, 362044

    Benchmark Realty, LLC

    Source: RealTracs MLS as distributed by MLS GRID,MLS#: 3244348MLS Logo

    Facts & features

    Interior

    Bedrooms & bathrooms
    • Bedrooms: 3
    • Bathrooms: 2
    • Full bathrooms: 2
    • Main level bedrooms: 3
    Bedroom 1
    • Features: Full Bath
    • Level: Full Bath
    • Area: 210 Square Feet
    • Dimensions: 15x14
    Bedroom 2
    • Area: 144 Square Feet
    • Dimensions: 12x12
    Bedroom 3
    • Area: 110 Square Feet
    • Dimensions: 11x10
    Dining room
    • Area: 100 Square Feet
    • Dimensions: 10x10
    Kitchen
    • Area: 156 Square Feet
    • Dimensions: 13x12
    Living room
    • Area: 210 Square Feet
    • Dimensions: 14x15
    Heating
    • Central
    Cooling
    • Central Air
    Appliances
    • Included: Electric Oven, Electric Range, Range, Dishwasher, Microwave, Refrigerator
    Features
    • High Speed Internet
    • Flooring: Carpet, Vinyl
    • Basement: Crawl Space,None
    Interior area
    • Total structure area: 1,601
    • Total interior livable area: 1,601 sqft
    • Finished area above ground: 1,601

    Property

    Parking
    • Total spaces: 2
    • Parking features: Garage Faces Side, Concrete
    • Garage spaces: 2
    Features
    • Levels: Two
    • Stories: 1
    Lot
    • Size: 0.82 Acres
    • Dimensions: 71.55 x 261.84 IRR
    Details
    • Parcel number: 134B A 03700 000
    • Special conditions: Standard

    Construction

    Type & style
    • Home type: SingleFamily
    • Property subtype: Single Family Residence, Residential
    Materials
    • Brick, Vinyl Siding
    • Roof: Asphalt
    Condition
    • New construction: No
    • Year built: 1996

    Utilities & green energy

    • Sewer: Public Sewer
    • Water: Public
    • Utilities for property: Water Available

    Community & HOA

    Community
    • Subdivision: Shenandoah
    HOA
    • Has HOA: No
    Location
    • Region: Goodlettsville

    Financial & listing details

    • Price per square foot: $249/sqft
    • Tax assessed value: $324,600
    • Annual tax amount: $2,004
    • Date on market: 6/24/2026

    Price history

    DateEventPrice
    8/28/2026Sold$399,000$249/sqft
    Source: RealTracs MLS as distributed by MLS GRID #3244348 Report a problem
    6/28/2026Pending sale$399,000$249/sqft
    Source: RealTracs MLS as distributed by MLS GRID #3244348 Report a problem
    6/24/2026Listed for sale$399,000+174.2%$249/sqft
    Source: RealTracs MLS as distributed by MLS GRID #3244348 Report a problem
    6/10/2009Sold$145,500+0.4%$91/sqft
    Source: Public Record Report a problem
    3/14/2009Price change$144,900-3.3%$91/sqft
    Source: Century 21 #1051161 Report a problem
    1/31/2009Listed for sale$149,900$94/sqft
    Source: Century 21 #1051161 Report a problem

    Public tax history

    YearProperty taxesTax assessment
    2025$2,004 $81,150
    2024$2,004 -6.8%$81,150
    2023$2,150 +27.4%$81,150 +71.9%
    2022$1,688 +38.8%$47,200
    2021$1,216 -28%$47,200
    2020$1,688 $47,200
    2019$1,688 $47,200
    2018$1,688 0%$47,200 +40.4%
    2017$1,688 +62.8%$33,625
    2016$1,037 -20.4%$33,625 -1.8%
    2015$1,302 $34,225
    2014$1,302 $34,225
    2013-- $34,225
    2012$1,287 $34,225 -1.2%
    2011$1,287 +8.2%$34,650
    2010$1,190 +2.2%$34,650 +2.2%
    2009$1,164 -1%$33,900
    2008$1,176 +9.8%$33,900
    2007$1,071 -13.7%$33,900
    2006$1,241 +11.7%$33,900 +11.7%
    2005$1,111 $30,352
    2004$1,111 $30,352
    2002$1,111 $30,352
    2001-- $30,352 -72.6%
    2000-- $110,612
    Find assessor info on the county website

    Neighborhood: 37072

    Nearby schools

    GreatSchools rating
    Schools provided by the listing agent
    • Elementary: Watauga Elementary
    • Middle: Greenbrier Middle School
    • High: Greenbrier High School

    Source: RealTracs MLS as distributed by MLS GRID. This data may not be complete. We recommend contacting the local school district to confirm school assignments for this home.

    Get a cash offer in 3 minutes
    Find out how much your home could sell for in as little as 3 minutes with a no-obligation cash offer.
    Estimated market value
    $399,000
    Get a cash offer in 3 minutes
    Find out how much your home could sell for in as little as 3 minutes with a no-obligation cash offer.
    Estimated market value
    $399,000