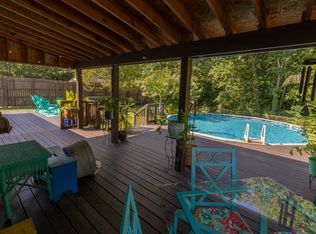
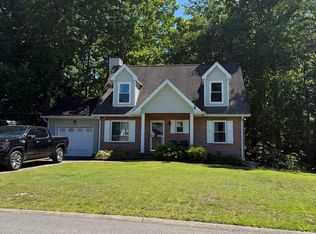
Charming Home with Modern Upgrades & Outdoor Oasis! Welcome to this beautifully updated home that blends modern comfort with country charm, nestled in a quiet, friendly neighborhood. Step into a spacious dining room featuring elegant crown molding, perfect for family dinners or hosting guests. The full kitchen was completely remodeled in 2021 and boasts sleek stainless steel appliances that stay with the home. Enjoy peace of mind with new windows, a new roof, and a new AC unit, ensuring efficiency and comfort year-round. The primary bedroom and living room feature soaring cathedral ceilings, and the living room is wired for surround sound—ideal for movie nights or entertaining. Outdoors, relax on a massive new pool deck surrounding an above-ground pool with a 2-year-old liner. The large backyard includes a cozy fire pit and backs up to a scenic creek, creating the perfect atmosphere for gatherings and relaxation. For your practical needs, the property includes a 16x91 concrete pad with a 30amp hookup—perfect for parking a camper or RV. The one-car attached garage features ample built-in storage with shelves and cabinets that stay, offering convenience and organization. Additional features include a barn and chicken coop—both negotiable—as well as a washer and dryer. Don’t miss this one-of-a-kind property that truly has it all—comfort, space, and peace of mind in a quiet neighborhood.
Closed
$350,000
2029 Skyline Dr, Goodlettsville, TN 37072
3beds
1,294sqft
Single Family Residence, Residential
Built in 1996
0.49 Acres Lot
$361,100 Zestimate®
$270/sqft
$1,901 Estimated rent
Home value
$361,100
$321,000 - $408,000
$1,901/mo
Zestimate® history
Owner options
List your home for rent
$1,901/mo
Rent Zestimate®
Find your next renter with Zillow Rental Manager. Plus, with online applications, you can quickly screen prospective tenants – for free.
$1,901/mo
Rent Zestimate®
Refinance and save
$2,059/mo
Est. payment
Refinancing to a lower rate could help reduce your monthly payments and save thousands over the life of the loan.
$2,059/mo
Est. payment
Explore your selling options
Work with a Zillow partner agent
Leverage their expertise and Zillow's premium Showcase listings to get your home seen by more buyers.
Get startedList with your own agent
Get your home in front of millions of buyers by listing it on Zillow.
Learn how to do itSell it yourself
Take full control of how buyers see your home on Zillow by listing For Sale by Owner (FSBO).
List your homeWhat's special
Above-ground poolBuilt-in storageMassive new pool deckSoaring cathedral ceilingsCozy fire pitSleek stainless steel appliancesOne-car attached garage
Zillow last checked:
Listing updated:
Listed by:
Caitlin Duke 615-557-4205,
Tyler York Real Estate Brokers, LLC
Bought with:
Amanda L. Bell, 287001
At Home Realty
Source: RealTracs MLS as distributed by MLS GRID,MLS#: 2866656
Facts & features
Interior
Bedrooms & bathrooms
- Bedrooms: 3
- Bathrooms: 2
- Full bathrooms: 2
- Main level bedrooms: 3
Bedroom 1
- Features: Suite
- Level: Suite
- Area: 182 Square Feet
- Dimensions: 14x13
Bedroom 2
- Area: 110 Square Feet
- Dimensions: 11x10
Bedroom 3
- Area: 110 Square Feet
- Dimensions: 11x10
Kitchen
- Area: 288 Square Feet
- Dimensions: 16x18
Living room
- Area: 238 Square Feet
- Dimensions: 17x14
Heating
- Central, Electric
Cooling
- Central Air
Appliances
- Included: Electric Oven, Electric Range, Dishwasher, Microwave, Refrigerator
- Laundry: Electric Dryer Hookup, Washer Hookup
Features
- Ceiling Fan(s)
- Flooring: Carpet, Wood
- Basement: Crawl Space
- Number of fireplaces: 1
- Fireplace features: Living Room
Interior area
- Total structure area: 1,294
- Total interior livable area: 1,294 sqft
- Finished area above ground: 1,294
Property
Parking
- Total spaces: 1
- Parking features: Garage Faces Front, Concrete, Parking Pad
- Attached garage spaces: 1
- Has uncovered spaces: Yes
Features
- Levels: One
- Stories: 1
- Patio & porch: Deck
- Has private pool: Yes
- Pool features: Above Ground
- Waterfront features: Creek
Lot
- Size: 0.49 Acres
- Dimensions: 85 x 206.60 IRR
- Features: Level, Private, Wooded
Details
- Parcel number: 134B A 03600 000
- Special conditions: Standard
Construction
Type & style
- Home type: SingleFamily
- Property subtype: Single Family Residence, Residential
Materials
- Brick, Vinyl Siding
- Roof: Shingle
Condition
- New construction: No
- Year built: 1996
Utilities & green energy
- Sewer: Public Sewer
- Water: Public
- Utilities for property: Water Available
Community & HOA
Community
- Security: Smoke Detector(s)
- Subdivision: Shenandoah
HOA
- Has HOA: No
Location
- Region: Goodlettsville
Financial & listing details
- Price per square foot: $270/sqft
- Tax assessed value: $298,300
- Annual tax amount: $1,842
- Date on market: 5/5/2025
Price history
| Date | Event | Price |
|---|---|---|
| 6/9/2025 | Sold | $350,000$270/sqft |
Source:  RealTracs MLS as distributed by MLS GRID #2866656 Report a problem RealTracs MLS as distributed by MLS GRID #2866656 Report a problem | ||
| 5/6/2025 | Contingent | $350,000$270/sqft |
Source: RealTracs MLS as distributed by MLS GRID #2866656 Report a problem | ||
| 5/5/2025 | Listed for sale | $350,000+144.8%$270/sqft |
Source: RealTracs MLS as distributed by MLS GRID #2866656 Report a problem | ||
| 7/1/2009 | Sold | $143,000+26.7%$111/sqft |
Source: Public Record Report a problem | ||
| 2/18/2000 | Sold | $112,900+8.6%$87/sqft |
Source: Public Record Report a problem | ||
| 6/3/1998 | Sold | $104,000$80/sqft |
Source: Public Record Report a problem | ||
Public tax history
| Year | Property taxes | Tax assessment |
|---|---|---|
| 2025 | $1,842 | $74,575 |
| 2024 | $1,842 -6.8% | $74,575 |
| 2023 | $1,976 +29.7% | $74,575 +75.1% |
| 2022 | $1,523 +38.8% | $42,600 |
| 2021 | $1,097 -28% | $42,600 |
| 2020 | $1,523 | $42,600 |
| 2019 | $1,523 | $42,600 |
| 2018 | $1,523 +0% | $42,600 +41.9% |
| 2017 | $1,523 +64.5% | $30,025 |
| 2016 | $926 -18.9% | $30,025 |
| 2015 | $1,142 | $30,025 |
| 2014 | $1,142 | $30,025 |
| 2013 | -- | $30,025 |
| 2012 | $1,176 | $30,025 -5.1% |
| 2011 | $1,176 +8.2% | $31,650 |
| 2010 | $1,087 | $31,650 |
| 2009 | $1,087 -1% | $31,650 |
| 2008 | $1,098 +9.8% | $31,650 |
| 2007 | $1,000 -13.7% | $31,650 |
| 2006 | $1,158 +13.3% | $31,650 +13.3% |
| 2005 | $1,022 | $27,934 |
| 2004 | $1,022 | $27,934 |
| 2002 | $1,022 | $27,934 |
| 2001 | -- | $27,934 -72.4% |
| 2000 | -- | $101,174 |
Find assessor info on the county website
Neighborhood: 37072
Nearby homes
- $445,0004 bd3 ba2.2k sqft2031 Skyline Dr, Goodlettsville, TN 37072Sold

- $399,0003 bd2 ba1.6k sqft2027 Skyline Dr, Goodlettsville, TN 37072Pending
- $388,1003 bd3 ba1.4k sqft5040 Appalachain Dr, Goodlettsville, TN 37072Off Market
- $420,9003 bd3 ba1.9k sqft5044 Appalachian Dr, Goodlettsville, TN 37072Off Market
- $405,3003 bd2 ba1.9k sqft5044 Appalachain Dr, Goodlettsville, TN 37072Off Market
- $367,800-- bd1 ba1.3k sqft2033 Skyline Dr, Goodlettsville, TN 37072Off Market
- $349,600-- bd1 ba1.3k sqft2022 Skyline Dr, Goodlettsville, TN 37072Off Market
- $382,6004 bd3 ba1.8k sqft5036 Appalachain Dr, Goodlettsville, TN 37072Off Market
Nearby schools
GreatSchools rating
- 7/10Watauga Elementary SchoolGrades: K-5Distance: 3.9 mi
- 4/10Greenbrier Middle SchoolGrades: 6-8Distance: 6.7 mi
- 4/10Greenbrier High SchoolGrades: 9-12Distance: 6 mi
Schools provided by the listing agent
- Elementary: Robert F. Woodall Elementary
- Middle: White House Heritage Elementary School
- High: White House Heritage High School
Source: RealTracs MLS as distributed by MLS GRID. This data may not be complete. We recommend contacting the local school district to confirm school assignments for this home.
Get a cash offer in 3 minutes
Find out how much your home could sell for in as little as 3 minutes with a no-obligation cash offer.
Estimated market value
$361,100
Get a cash offer in 3 minutes
Find out how much your home could sell for in as little as 3 minutes with a no-obligation cash offer.
Estimated market value
$361,100
- Tennessee
- Robertson County
- Goodlettsville
- 37072
- 2029 Skyline Dr
Nearby cities
Nearby zip codes
Other Goodlettsville Topics
