Welcome home to this charming 1,500 sq ft, 3 bedroom, 2 bathroom single family home perfectly situated on 4.3 breathtaking acres! Completely refreshed and move-in ready, the interior features all new flooring throughout and fresh, neutral paint that brightens every room. The open layout offers comfortable living spaces perfect for gatherings or relaxing evenings. Step outside and enjoy the freedom of country living on your expansive 4.3-acre property, plenty of room for animals, gardening, shop buildings, or simply soaking in the peaceful surroundings. Conveniently located just minutes from Othello, WA, you’ll have easy access to shopping, schools, restaurants, and everyday amenities while still enjoying the privacy and space of acreage living. Schedule your private showing today and make this stunning home yours.
Pending
Listed by: Imagine Realty Grp ERA Powered • Jessie "Weno" Dominguez
$445,900
2027 W Atkinson Road, Othello, WA 99344
3beds
1,500sqft
Single Family Residence
Built in 1975
4.3 Acres Lot
$446,400 Zestimate®
$297/sqft
$-- HOA
What's special
Peaceful surroundingsAll new flooring throughout
- --
- on Zillow
- 27
- views
- 0
- saves
Likely to sell faster than
Zillow last checked:
Listing updated:
Listed by:
Jessie "Weno" Dominguez,
Imagine Realty Grp ERA Powered
Source: NWMLS as distributed by MLS GRID,MLS#: 2559453
Facts & features
Interior
Bedrooms & bathrooms
- Bedrooms: 3
- Bathrooms: 2
- Full bathrooms: 2
- Main level bathrooms: 2
- Main level bedrooms: 3
Primary bedroom
- Level: Main
Bedroom
- Level: Main
Bedroom
- Level: Main
Bathroom full
- Level: Main
Bathroom full
- Level: Main
Dining room
- Level: Main
Family room
- Level: Main
Kitchen with eating space
- Level: Main
Heating
- Fireplace, Heat Pump, Electric
Cooling
- Heat Pump
Appliances
- Included: Refrigerator, Stove(s)/Range(s), Refrigerator(s), Water Heater: Electric, Water Heater Location: garage
Features
- Bath Off Primary, Dining Room
- Flooring: Laminate
- Basement: None
- Number of fireplaces: 1
- Fireplace features: Wood Burning, Main Level: 1, Fireplace
Interior area
- Total structure area: 1,500
- Total interior livable area: 1,500 sqft
Property
Parking
- Total spaces: 2
- Parking features: Attached Garage, RV Parking
- Has attached garage: Yes
- Covered spaces: 2
Features
- Levels: One
- Stories: 1
- Patio & porch: Bath Off Primary, Dining Room, Fireplace, Water Heater
- Has view: Yes
- View description: Mountain(s)
Lot
- Size: 4.3 Acres
- Features: Open Lot, Value In Land, Fenced-Partially, Irrigation, RV Parking
- Topography: Level
Details
- Parcel number: 2100491650500
- Zoning description: Jurisdiction: County
- Special conditions: Standard
Construction
Type & style
- Home type: SingleFamily
- Architectural style: 1 Story
- Property subtype: Single Family Residence
Materials
- Metal/Vinyl
- Foundation: Poured Concrete
- Roof: Composition
Condition
- Good
- Year built: 1975
- Major remodel year: 1975
Utilities & green energy
- Electric: Company: Avista
- Sewer: Septic Tank, Company: septic
- Water: Community, Company: Sunburst Water estates
Community & HOA
Community
- Subdivision: Othello
Location
- Region: Othello
Financial & listing details
- Price per square foot: $297/sqft
- Tax assessed value: $223,000
- Annual tax amount: $2,212
- Date on market: 7/23/2026
- Listing terms: Conventional,FHA,State Bond,USDA Loan,VA Loan
- Inclusions: Refrigerator(s), Stove(s)/Range(s)
Estimated market value
$446,400
$424,000 - $469,000
$2,313/mo
Price history
| Date | Event | Price |
|---|---|---|
| 7/27/2026 | Pending sale | $445,900$297/sqft |
Source:  NWMLS as distributed by MLS GRID #2559453 Report a problem NWMLS as distributed by MLS GRID #2559453 Report a problem | ||
| 7/23/2026 | Listed for sale | $445,900$297/sqft |
Source: NWMLS as distributed by MLS GRID #2559453 Report a problem | ||
Public tax history
| Year | Property taxes | Tax assessment |
|---|---|---|
| 2025 | $2,212 -2% | $223,000 |
| 2024 | $2,257 -4.1% | $223,000 |
| 2023 | $2,353 +8.4% | $223,000 +19.8% |
| 2022 | $2,170 -3.2% | $186,200 +5.7% |
| 2021 | $2,241 +0.8% | $176,200 +9.4% |
| 2020 | $2,223 +13.2% | $161,100 |
| 2018 | $1,964 -1.9% | $161,100 |
| 2017 | $2,002 -3.9% | $161,100 -2.2% |
| 2016 | $2,083 | $164,800 +3.8% |
| 2015 | $2,083 | $158,800 |
| 2014 | $2,083 | $158,800 |
| 2012 | $2,083 | $158,800 +0.5% |
| 2011 | -- | $158,000 -0.9% |
| 2010 | -- | $159,400 +2.5% |
| 2009 | -- | $155,500 +8.7% |
| 2008 | -- | $143,100 +14.4% |
| 2006 | -- | $125,100 |
Find assessor info on the county website
Monthly payment
Est. payment
Payment breakdown
Explore the cost of this home by adjusting the details. Changes won't be saved.Climate risks
Neighborhood: 99344


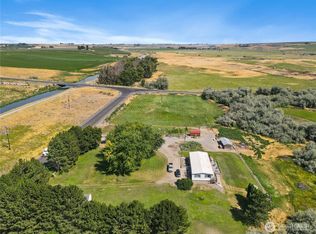
Similar homes
- $485,0004 bd2 ba1.7k sqftCrestview, Othello, WA 99344Active
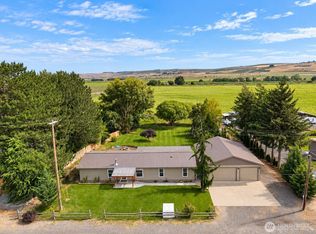 MLS ID #2579702, Brian Gentry. NWMLS as distributed by MLS GRID
 - $385,0004 bd2 ba1.6k sqft1115 Rose Pl, Othello, WA 99344For Sale By Owner
 FSBO-Online.com
 - $435,0003 bd2 ba1.1k sqftNeilson Short Plat, Othello, WA 99344Active
 MLS ID #2551601, Marylu Ochoa. NWMLS as distributed by MLS GRID
 - $358,0003 bd2 ba1.5k sqftOthello Land Co, Othello, WA 99344Active
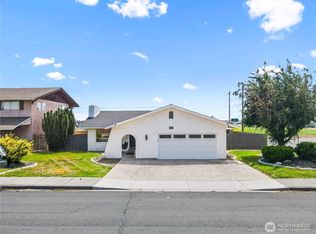 MLS ID #2582642, Brian Gentry. NWMLS as distributed by MLS GRID
