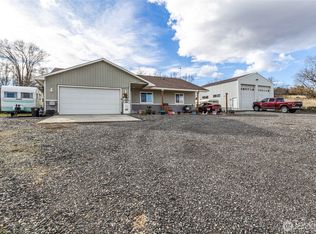
Beautiful Country Living on 1 Acre, No HOA! Enjoy the perfect blend of comfort, space, and freedom in this beautiful 4-bedroom, 2-bath home located just outside the city limits. This property offers everything you need with a huge shop, RV storage, and plenty of room for ATVs, trailers, and all your outdoor toys. Inside, you'll find a spacious layout, a cozy fireplace, and a brand-new HVAC system for year-round comfort. A portion of the garage has been converted into flexible workspace, perfect for a home business, hobby room, workshop, or extra storage. No HOA! The property includes a shared well, irrigation, and protective CC&Rs, giving you the benefits of country living while helping maintain the quality of the neighborhood.
Active
Listed by: Imagine Realty ERA Powered • Marylu Ochoa
$499,900
2207 W Parks Lane, Othello, WA 99344
4beds
1,782sqft
Manufactured Home, Manufactured On Land
Built in 1995
1 Acres Lot
$493,800 Zestimate®
$281/sqft
$8/mo HOA
What's special
Cozy fireplaceHuge shopFlexible workspaceSpacious layoutRv storage
- 188 days |
- 196 |
- 4 |
Zillow last checked:
Listing updated:
Listed by:
Marylu Ochoa,
Imagine Realty ERA Powered
Source: NWMLS as distributed by MLS GRID,MLS#: 2469670
Facts & features
Interior
Bedrooms & bathrooms
- Bedrooms: 4
- Bathrooms: 2
- Full bathrooms: 2
- Main level bathrooms: 2
- Main level bedrooms: 4
Primary bedroom
- Level: Main
Bedroom
- Level: Main
Bedroom
- Level: Main
Bedroom
- Level: Main
Bathroom full
- Level: Main
Bathroom full
- Level: Main
Dining room
- Level: Main
Entry hall
- Level: Main
Kitchen with eating space
- Level: Main
Utility room
- Level: Main
Heating
- Forced Air, Heat Pump, Electric
Cooling
- Has cooling: Yes
Appliances
- Included: Stove(s)/Range(s), Water Heater: Electric, Water Heater Location: Closet
Features
- Bath Off Primary, Ceiling Fan(s), Dining Room
- Flooring: Laminate
- Basement: None
- Has fireplace: No
Interior area
- Total interior livable area: 1,782 sqft
Property
Parking
- Total spaces: 6
- Parking features: Detached Garage, RV Parking
- Has garage: Yes
- Covered spaces: 3
- Uncovered spaces: 3
Features
- Levels: One
- Stories: 1
- Entry location: Main
- Patio & porch: Bath Off Primary, Ceiling Fan(s), Dining Room, Sprinkler System, Water Heater
- Has view: Yes
- View description: Territorial
Lot
- Size: 1 Acres
- Dimensions: 121 x 329.9
- Features: Dead End Street, Paved, Dog Run, Fenced-Partially, Irrigation, Outdoor Fireplace, Patio, RV Parking, Shop, Sprinkler System
- Residential vegetation: Pasture
Details
- Parcel number: 1529030870012
- Zoning description: Jurisdiction: County
- Special conditions: Standard
- Other equipment: Leased Equipment: none
Construction
Type & style
- Home type: MobileManufactured
- Architectural style: Manuf-Double Wide
- Property subtype: Manufactured Home, Manufactured On Land
Materials
- Wood Siding
- Foundation: Block, Concrete Ribbon
- Roof: Composition
Condition
- Year built: 1995
- Major remodel year: 1995
Details
- Builder model: 52920
Utilities & green energy
- Electric: Company: Big Bend
- Sewer: Septic Tank, Company: Septic
- Water: Community, Shared Well, Company: Parks Lane Association
Community & HOA
Community
- Features: CCRs
- Subdivision: Othello
HOA
- Services included: Water
- HOA fee: $100 annually
Location
- Region: Othello
Financial & listing details
- Price per square foot: $281/sqft
- Tax assessed value: $266,500
- Annual tax amount: $2,685
- Date on market: 1/18/2026
- Cumulative days on market: 190 days
- Listing terms: Conventional,FHA,USDA Loan,VA Loan
- Inclusions: Leased Equipment, Stove(s)/Range(s)
- Body type: Double Wide
Estimated market value
$493,800
$469,000 - $518,000
$1,812/mo
Price history
| Date | Event | Price |
|---|---|---|
| 1/19/2026 | Listed for sale | $499,900+28.2%$281/sqft |
Source:  NWMLS as distributed by MLS GRID #2469670 Report a problem NWMLS as distributed by MLS GRID #2469670 Report a problem | ||
| 8/25/2022 | Sold | $390,000$219/sqft |
Source: Public Record Report a problem | ||
| 7/9/2022 | Pending sale | $390,000$219/sqft |
Source: NWMLS as distributed by MLS GRID #1957663 Report a problem | ||
| 6/23/2022 | Listed for sale | $390,000+146.1%$219/sqft |
Source: NWMLS as distributed by MLS GRID #1957663 Report a problem | ||
| 5/23/2011 | Sold | $158,500+33.2%$89/sqft |
Source: NWMLS as distributed by MLS GRID #157556 Report a problem | ||
| 4/30/2007 | Sold | $119,000$67/sqft |
Source: NWMLS as distributed by MLS GRID #26188263 Report a problem | ||
Public tax history
| Year | Property taxes | Tax assessment |
|---|---|---|
| 2024 | $2,685 +33.9% | $266,500 +40.9% |
| 2023 | $2,006 +10.2% | $189,200 +18% |
| 2022 | $1,820 -6.1% | $160,400 +2.8% |
| 2021 | $1,938 -1.8% | $156,000 +14.6% |
| 2020 | $1,974 +18.9% | $136,100 |
| 2018 | $1,661 +0.3% | $136,100 |
| 2017 | $1,655 -7.6% | $136,100 |
| 2016 | $1,792 | $136,100 |
| 2015 | $1,792 | $136,100 +0.2% |
| 2014 | $1,792 | $135,800 |
| 2012 | $1,792 | $135,800 |
| 2011 | -- | $135,800 |
| 2010 | -- | $135,800 +4.5% |
| 2009 | -- | $129,900 +7.7% |
| 2008 | -- | $120,600 +15.3% |
| 2006 | -- | $104,600 |
Find assessor info on the county website
Monthly payment
Climate risks
Neighborhood: 99344
Nearby schools
GreatSchools rating
- 5/10Lutacaga Elementary SchoolGrades: K-6Distance: 3.6 mi
- 2/10Mcfarland JuniorGrades: 6-8Distance: 3.7 mi
- 3/10Othello High SchoolGrades: 9-12Distance: 3.9 mi
Schools provided by the listing agent
- Middle: Mcfarland Jnr
- High: Othello High
Source: NWMLS as distributed by MLS GRID. This data may not be complete. We recommend contacting the local school district to confirm school assignments for this home.
- $685,0004 bd3 ba3.1k sqft1015 S Leisure Ln, Othello, WA 99344Sold

- $--4.9 AcresLOT 2 Lara Short Plat, Othello, WA 99344Off Market
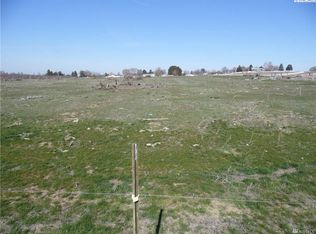
- $510,0004 bd3 ba2.7k sqft863 S Meadowlark Ln, Othello, WA 99344For Sale
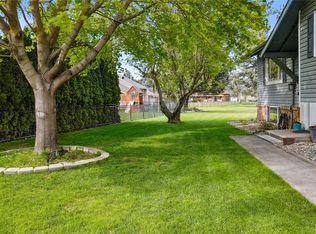
- $370,0003 bd2 ba1.7k sqft850 S Meadowlark Ln, Othello, WA 99344Sold

- $520,0006 bd5 ba4.2k sqft854 S Hummingbird Dr, Othello, WA 99344Sold
- $375,0003 bd2 ba1.6k sqft842 S Meadowlark Ln, Othello, WA 99344Sold
- $369,9003 bd2 ba1.4k sqft839 S Meadowlark Ln, Othello, WA 99344Sold
- $739,9003 bd3 ba3.2k sqft828 S Skylark Way, Othello, WA 99344For Sale
A local agent can set up tours, give advice and negotiate with sellers.
Similar homes
- $449,9994 bd3 ba1.9k sqftKameron Estates Div No Ii, Othello, WA 99344Active
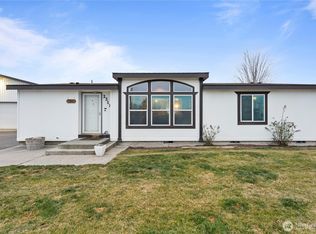 MLS ID #2474956, Jessie "Weno" Dominguez. NWMLS as distributed by MLS GRID
 - $445,0003 bd2 ba1.1k sqftNeilson Short Plat, Othello, WA 99344Active
 MLS ID #2551601, Marylu Ochoa. NWMLS as distributed by MLS GRID
 - $498,0003 bd3 ba2.1k sqft1773 W Bench Road, Othello, WA 99344Active
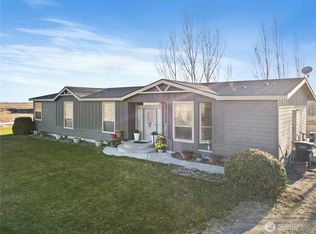 MLS ID #2486769, Brian Gentry. NWMLS as distributed by MLS GRID
 - $549,9004 bd2 ba1.6k sqft766 S Canyon Court, Othello, WA 99344Active
 MLS ID #2482890, Diana J Vasquez. NWMLS as distributed by MLS GRID
 - $475,0003 bd2 ba1.4k sqftAmended Eldred Farm Unit 41 Short Plat No 3, Othello, WA 99344ActiveMLS ID #2531218, Marylu Ochoa. NWMLS as distributed by MLS GRID
- $475,0003 bd2 ba1.6k sqft5486 Road 8.3 SE, Othello, WA 99344ActiveMLS ID #2549013, Ben Sellen. NWMLS as distributed by MLS GRID
- $450,0004 bd2 ba2.3k sqftOthello Land Company, Othello, WA 99344ActiveMLS ID #2520956, Brian Gentry. NWMLS as distributed by MLS GRID
- $530,0003 bd3 ba2.3k sqftTown & Country Estates, Othello, WA 99344ActiveMLS ID #2382927, Brian Gentry. NWMLS as distributed by MLS GRID
- $519,9004 bd4 ba2.1k sqftSandhill Estates #1 Major #1, Othello, WA 99344ActiveMLS ID #2469975, Jessie "Weno" Dominguez. NWMLS as distributed by MLS GRID
- $--3 bd1 ba1.1k sqft1244 E Larch St, Othello, WA 99344AuctionAuction.com 1
- $599,9004 bd2 ba1.7k sqft19621 N Glade Road, Mesa, WA 99343ActiveMLS ID #2557628, Jessie "Weno" Dominguez. NWMLS as distributed by MLS GRID
- $449,9003 bd2 ba1.7k sqftSand Hill Estates #2 Major Plat, Othello, WA 99344ActiveMLS ID #2459827, Yasmin Barajas-Jimenez. NWMLS as distributed by MLS GRID
- $389,4003 bd2 ba1.6k sqftHansen Addition, Othello, WA 99344ActiveMLS ID #2495166, Jessie "Weno" Dominguez. NWMLS as distributed by MLS GRID
- $385,0003 bd2 ba1.4k sqft915 E Mt. Adams Street, Othello, WA 99344ActiveMLS ID #2552022, Brandon Cruz. NWMLS as distributed by MLS GRID
- $350,0004 bd3 ba1.8k sqftOriginal Othello, Othello, WA 99344ActiveMLS ID #2483436, Jose A. Medina. NWMLS as distributed by MLS GRID
- $380,0003 bd2 ba958 sqft415 E Sylvan Dr, Othello, WA 99344For Sale
 MLS ID #286893, Blaine De La Torre, RE/MAX Northwest Realtors - Othello. PACMLS
 - $375,0003 bd2 ba1.2k sqft1645 E Madera Street, Othello, WA 99344ActiveMLS ID #2520226, William Chobey. NWMLS as distributed by MLS GRID
- $279,9003 bd2 ba1.4k sqft49 Hampton Road, Hatton, WA 99344ActiveMLS ID #2477966, David Gonzalez. NWMLS as distributed by MLS GRID
- $330,0003 bd2 ba1.2k sqftHamlet Addition (A/K/A Parcel L), Othello, WA 99344ActiveMLS ID #2484223, Otoniel R Nunez II. NWMLS as distributed by MLS GRID
- $749,0003 bd3 ba2.2k sqftCurlew Crest, Othello, WA 99344ActiveMLS ID #2514066, Joyce Fry. NWMLS as distributed by MLS GRID
