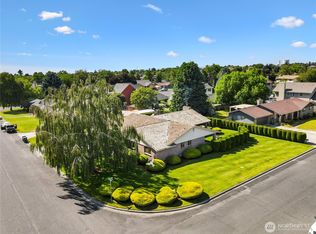
Welcome to your move-in ready dream home! This spacious 4-bedroom, 3.5-bathroom sanctuary boasts elegance and functionality. Perfect for both relaxation and productivity, it features a generous den or office space. Enjoy the custom railing accents and the charm of a large corner lot, providing privacy and ample outdoor space. Entertain effortlessly on the expansive cement pad in the backyard, complemented by a covered patio for year-round enjoyment. With 2109 sq ft feet of meticulously designed living space and landscaped surroundings, this home offers a perfect blend of comfort and style. Can be turned into a five bedroom.
Active
Listed by: Imagine Realty Grp ERA Powered • Jessie "Weno" Dominguez
$519,900
1105 E Olympia Street E, Othello, WA 99344
4beds
2,109sqft
:
Get pre-qualified$3,193/mo
Single Family Residence
Built in 2019
0.25 Acres Lot
$514,300 Zestimate®
$247/sqft
$-- HOA
What's special
Custom railing accentsLandscaped surroundingsLarge corner lot
- 194 days |
- 133 |
- 0 |
Zillow last checked:
Listing updated:
Listed by:
Jessie "Weno" Dominguez,
Imagine Realty Grp ERA Powered
Source: NWMLS as distributed by MLS GRID,MLS#: 2469975
Facts & features
Interior
Bedrooms & bathrooms
- Bedrooms: 4
- Bathrooms: 4
- Full bathrooms: 3
- 1/2 bathrooms: 1
- Main level bathrooms: 2
- Main level bedrooms: 1
Primary bedroom
- Level: Main
Bathroom full
- Level: Main
Other
- Level: Main
Dining room
- Level: Main
Entry hall
- Level: Main
Living room
- Level: Main
Heating
- Heat Pump, Electric
Cooling
- Has cooling: Yes
Appliances
- Included: Disposal, Stove(s)/Range(s), Garbage Disposal, Water Heater: Electric, Water Heater Location: Garage
Features
- Bath Off Primary, Ceiling Fan(s), Dining Room
- Flooring: Laminate, Vinyl, Carpet
- Basement: None
- Has fireplace: No
Interior area
- Total structure area: 2,109
- Total interior livable area: 2,109 sqft
Property
Parking
- Total spaces: 3
- Parking features: Attached Garage
- Has attached garage: Yes
- Covered spaces: 3
Features
- Levels: Two
- Stories: 2
- Entry location: Main
- Patio & porch: Bath Off Primary, Ceiling Fan(s), Dining Room, Vaulted Ceilings, Water Heater
- Has view: Yes
- View description: City
Lot
- Size: 0.25 Acres
- Dimensions: 83.32 x 131
- Features: Corner Lot, Paved, Sidewalk, Value In Land, Outbuildings, Patio
- Topography: Level
Details
- Parcel number: 1529033200301
- Zoning description: Jurisdiction: City
- Special conditions: Standard
Construction
Type & style
- Home type: SingleFamily
- Architectural style: 2 Story
- Property subtype: Single Family Residence
Materials
- Stone, Stucco
- Foundation: Poured Concrete
- Roof: Composition
Condition
- Very Good
- Year built: 2019
- Major remodel year: 2019
Details
- Builder name: Palos Verdes
Utilities & green energy
- Electric: Company: Avista Utilities
- Sewer: Sewer Connected, Company: city of Othello
- Water: Public, Company: City of Othello
- Utilities for property: Vvya, Vvya
Community & HOA
Community
- Subdivision: Othello
Location
- Region: Othello
Financial & listing details
- Price per square foot: $247/sqft
- Tax assessed value: $476,500
- Annual tax amount: $4,975
- Date on market: 6/11/2024
- Cumulative days on market: 782 days
- Listing terms: Conventional,FHA,USDA Loan,VA Loan
- Inclusions: Garbage Disposal, Stove(s)/Range(s)
Estimated market value
$514,300
$489,000 - $540,000
$2,754/mo
Price history
| Date | Event | Price |
|---|---|---|
| 1/20/2026 | Listed for sale | $519,900+54.7%$247/sqft |
Source:  NWMLS as distributed by MLS GRID #2469975 Report a problem NWMLS as distributed by MLS GRID #2469975 Report a problem | ||
| 3/23/2020 | Sold | $336,000$159/sqft |
Source: NWMLS as distributed by MLS GRID #1548691 Report a problem | ||
| 12/18/2019 | Pending sale | $336,000$159/sqft |
Source: Imagine Realty Group #1548691 Report a problem | ||
| 12/18/2019 | Listed for sale | $336,000$159/sqft |
Source: Imagine Realty Group #1548691 Report a problem | ||
Public tax history
| Year | Property taxes | Tax assessment |
|---|---|---|
| 2024 | $4,975 +15.4% | $476,500 +21.5% |
| 2023 | $4,310 +16.2% | $392,100 +26.4% |
| 2022 | $3,710 -7.1% | $310,300 +6.9% |
| 2021 | $3,995 +2.4% | $290,200 +591% |
| 2020 | $3,903 +591.1% | $42,000 +3130.8% |
| 2018 | $565 | $1,300 |
Find assessor info on the county website
Monthly payment
Est. payment
Payment breakdown
Explore the cost of this home by adjusting the details. Changes won't be saved.Climate risks
Neighborhood: 99344
Nearby schools
GreatSchools rating
- 6/10Hiawatha Elementary SchoolGrades: K-6Distance: 0.3 mi
- 2/10Mcfarland JuniorGrades: 6-8Distance: 1.1 mi
- 3/10Othello High SchoolGrades: 9-12Distance: 0.8 mi
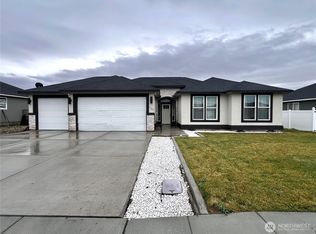
- $449,9003 bd2 ba1.7k sqft1120 E Mount Adams St, Othello, WA 99344For Sale
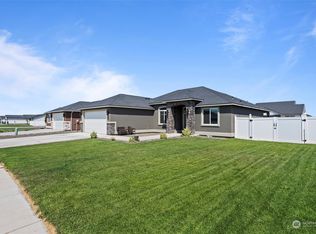
- $450,0003 bd2 ba1.7k sqft1115 E Mount Adams St, Othello, WA 99344Sold
- $1,038,7003 bd4 ba4.1k sqft1205 Olympia, Othello, WA 99344Off Market

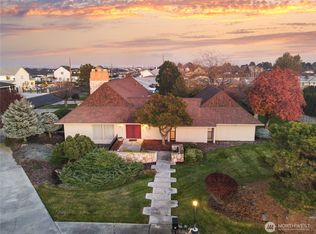
- $538,0005 bd4 ba4k sqft660 N 10th Ave, Othello, WA 99344Sold
- $470,0004 bd3 ba2k sqft920 E Mount Adams St, Othello, WA 99344Sold
- $570,0004 bd3 ba2.2k sqft1105 E Mount Baker St, Othello, WA 99344Sold
- $495,5003 bd2 ba2.1k sqft1125 E Mount Baker St, Othello, WA 99344Off Market
- $359,9003 bd2 ba1.4k sqft1035 E Mount Baker St, Othello, WA 99344Sold
A local agent can set up tours, give advice and negotiate with sellers.
Similar homes
- $449,9003 bd2 ba1.7k sqftSand Hill Estates #2 Major Plat, Othello, WA 99344ActiveMLS ID #2459827, Yasmin Barajas-Jimenez. NWMLS as distributed by MLS GRID
- $385,0003 bd2 ba1.4k sqft915 E Mt. Adams Street, Othello, WA 99344Active
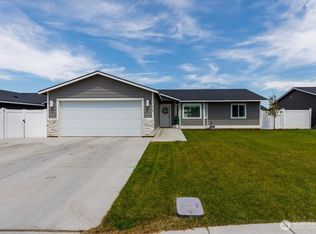 MLS ID #2552022, Brandon Cruz. NWMLS as distributed by MLS GRID
 - $530,0003 bd3 ba2.3k sqftTown & Country Estates, Othello, WA 99344Active
 MLS ID #2382927, Brian Gentry. NWMLS as distributed by MLS GRID
 - $450,0004 bd2 ba2.3k sqftOthello Land Company, Othello, WA 99344Active
 MLS ID #2520956, Brian Gentry. NWMLS as distributed by MLS GRID
 - $--3 bd1 ba1.1k sqft1244 E Larch St, Othello, WA 99344AuctionAuction.com 1
- $475,0003 bd2 ba1.4k sqftAmended Eldred Farm Unit 41 Short Plat No 3, Othello, WA 99344ActiveMLS ID #2531218, Marylu Ochoa. NWMLS as distributed by MLS GRID
- $389,4003 bd2 ba1.6k sqftHansen Addition, Othello, WA 99344ActiveMLS ID #2495166, Jessie "Weno" Dominguez. NWMLS as distributed by MLS GRID
- $510,0004 bd3 ba2.7k sqft863 S Meadowlark Lane, Othello, WA 99344ActiveMLS ID #2357690, Brian Gentry. NWMLS as distributed by MLS GRID
- $498,0003 bd3 ba2.1k sqft1773 W Bench Road, Othello, WA 99344ActiveMLS ID #2486769, Brian Gentry. NWMLS as distributed by MLS GRID
- $370,0003 bd2 ba1.4k sqftEdson Tracts #2, Othello, WA 99344ActiveMLS ID #2562792, Marylu Ochoa. NWMLS as distributed by MLS GRID
- $350,0004 bd3 ba1.8k sqftOriginal Othello, Othello, WA 99344ActiveMLS ID #2483436, Jose A. Medina. NWMLS as distributed by MLS GRID
- $449,9994 bd3 ba1.9k sqftKameron Estates Div No Ii, Othello, WA 99344ActiveMLS ID #2474956, Jessie "Weno" Dominguez. NWMLS as distributed by MLS GRID
- $485,0004 bd2 ba1.7k sqftCrestview, Othello, WA 99344ActiveMLS ID #2469670, Marylu Ochoa. NWMLS as distributed by MLS GRID
- $339,0003 bd2 ba1.4k sqft1355 E Birch Street, Othello, WA 99344ActiveMLS ID #2560329, Eric Walraf. NWMLS as distributed by MLS GRID
- $447,0003 bd2 ba1.7k sqftSandhill Estates Phase 7, Othello, WA 99344ActiveMLS ID #2414333, Jessie "Weno" Dominguez. NWMLS as distributed by MLS GRID
- $375,0003 bd2 ba1.2k sqft1645 E Madera Street, Othello, WA 99344ActiveMLS ID #2520226, William Chobey. NWMLS as distributed by MLS GRID
- $330,0003 bd2 ba1.2k sqftHamlet Addition (A/K/A Parcel L), Othello, WA 99344ActiveMLS ID #2484223, Otoniel R Nunez II. NWMLS as distributed by MLS GRID
- $419,9703 bd2 ba1.4k sqftSandhill Estates Phase 7, Othello, WA 99344ActiveMLS ID #2481101, Jessie "Weno" Dominguez. NWMLS as distributed by MLS GRID
- $394,1803 bd2 ba1.4k sqftSandhill Estates Phase 7, Othello, WA 99344ActiveMLS ID #2543512, Jessie "Weno" Dominguez. NWMLS as distributed by MLS GRID
- $394,1803 bd2 ba1.4k sqftSandhill Estates Phase 7, Othello, WA 99344ActiveMLS ID #2481106, Jessie "Weno" Dominguez. NWMLS as distributed by MLS GRID
