Welcome to this well-maintained Palos Verdes home, built in 2016 and thoughtfully designed for comfort and convenience. Offering 3 bedrooms and 1.75 baths across 1,221 sq ft, the home features an open-concept layout with a spacious kitchen island, granite countertops, laminate flooring, and generous living areas. Designed with accessibility in mind, the home is ADA compliant with ramps from the garage and backyard, along with safety railings. The primary and guest bathrooms include fully tiled, oversized showers. Exterior highlights include stucco siding, a covered patio, fully fenced yard, finished landscaping with decorative rock accents, and an in-ground sprinkler system in both front and back. Attached 2-car garage. Located in a desirable neighborhood with nearby park access.
Pending
Listed by: BHGRE Gary Mann Realty • William Chobey • 509-989-2447
$375,000
1645 E Madera Street, Othello, WA 99344
3beds
1,221sqft
Single Family Residence
Built in 2016
6,098 Square Feet Lot
$369,700 Zestimate®
$307/sqft
$25/mo HOA
What's special
Covered patioStucco sidingSafety railingsFully fenced yardLaminate flooringSpacious kitchen islandGranite countertops
- --
- on Zillow
- 54
- views
- 0
- saves
Zillow last checked:
Listing updated:
Listed by:
William Chobey 509-989-2447 william@garymann.com,
BHGRE Gary Mann Realty
Source: NWMLS as distributed by MLS GRID,MLS#: 2520226
Facts & features
Interior
Bedrooms & bathrooms
- Bedrooms: 3
- Bathrooms: 2
- Full bathrooms: 1
- 3/4 bathrooms: 1
- Main level bathrooms: 2
- Main level bedrooms: 3
Primary bedroom
- Level: Main
Bedroom
- Level: Main
Bedroom
- Level: Main
Bathroom full
- Level: Main
Bathroom three quarter
- Level: Main
Dining room
- Level: Main
Kitchen with eating space
- Level: Main
Living room
- Level: Main
Utility room
- Level: Main
Heating
- Forced Air, Heat Pump, Electric
Cooling
- Forced Air, Heat Pump
Appliances
- Included: Dishwasher, Disposal, Microwave, Refrigerator, Stove(s)/Range(s), Dishwasher(s), Garbage Disposal, Microwave(s), Refrigerator(s), Water Heater: Electric, Water Heater Location: Garage
Features
- Bath Off Primary, Ceiling Fan(s)
- Windows: Dbl Pane/Storm Window
- Basement: None
- Has fireplace: No
Interior area
- Total structure area: 1,221
- Total interior livable area: 1,221 sqft
Video & virtual tour
Property
Parking
- Total spaces: 2
- Parking features: Attached Garage
- Has attached garage: Yes
- Covered spaces: 2
Accessibility
- Accessibility features: Accessible Approach with Ramp, Accessible Bath, Accessible Entrance
Features
- Levels: One
- Stories: 1
- Patio & porch: Bath Off Primary, Ceiling Fan(s), Dbl Pane/Storm Window, Water Heater
Lot
- Size: 6,098 Square Feet
- Features: Cable TV, Fenced-Fully, Patio, Sprinkler System
Details
- Parcel number: 1529032850203
- Zoning description: Jurisdiction: City
- Special conditions: Standard
Construction
Type & style
- Home type: SingleFamily
- Architectural style: 1 Story
- Property subtype: Single Family Residence
Materials
- Stucco
- Foundation: Poured Concrete
- Roof: Composition
Condition
- Year built: 2016
Details
- Builder name: Palos Verdes
Utilities & green energy
- Electric: Company: Big Bend
- Sewer: Sewer Connected, Company: City Of Othello
- Water: Public, Company: City Of Othello
- Utilities for property: We Internet
Community & HOA
Community
- Subdivision: Othello
HOA
- Services included: Common Area Maintenance
- HOA fee: $300 annually
Location
- Region: Othello
Financial & listing details
- Price per square foot: $307/sqft
- Tax assessed value: $377,100
- Annual tax amount: $3,764
- Date on market: 5/13/2026
- Listing terms: Conventional,FHA,USDA Loan,VA Loan
- Inclusions: Dishwasher(s), Garbage Disposal, Microwave(s), Refrigerator(s), Stove(s)/Range(s)
Estimated market value
$369,700
$351,000 - $388,000
$2,223/mo
Price history
| Date | Event | Price |
|---|---|---|
| 9/16/2026 | Pending sale | $375,000$307/sqft |
Source:  NWMLS as distributed by MLS GRID #2520226 Report a problem NWMLS as distributed by MLS GRID #2520226 Report a problem | ||
| 6/23/2026 | Price change | $375,000-1.1%$307/sqft |
Source: NWMLS as distributed by MLS GRID #2520226 Report a problem | ||
| 5/13/2026 | Listed for sale | $379,000+7.5%$310/sqft |
Source: NWMLS as distributed by MLS GRID #2520226 Report a problem | ||
| 9/6/2022 | Sold | $352,500-2.1%$289/sqft |
Source: NWMLS as distributed by MLS GRID #1970234 Report a problem | ||
| 7/28/2022 | Pending sale | $360,000$295/sqft |
Source: NWMLS as distributed by MLS GRID #1970234 Report a problem | ||
| 7/18/2022 | Listed for sale | $360,000+89.1%$295/sqft |
Source: NWMLS as distributed by MLS GRID #1970234 Report a problem | ||
| 10/7/2016 | Sold | $190,379$156/sqft |
Source: Public Record Report a problem | ||
Public tax history
| Year | Property taxes | Tax assessment |
|---|---|---|
| 2025 | $3,764 +9.8% | $377,100 +15.5% |
| 2024 | $3,429 +14.3% | $326,400 +20.4% |
| 2023 | $2,999 +16% | $271,000 +26.3% |
| 2022 | $2,585 -7.1% | $214,600 +7% |
| 2021 | $2,783 +2.4% | $200,600 +7.7% |
| 2020 | $2,718 +9.8% | $186,200 +8.5% |
| 2018 | $2,476 +29.4% | $171,600 |
| 2017 | $1,913 | $171,600 +19.3% |
| 2016 | -- | $143,800 +9486.7% |
| 2015 | -- | $1,500 |
Find assessor info on the county website
Monthly payment
Est. payment
Payment breakdown
Explore the cost of this home by adjusting the details. Changes won't be saved.Climate risks
Neighborhood: 99344


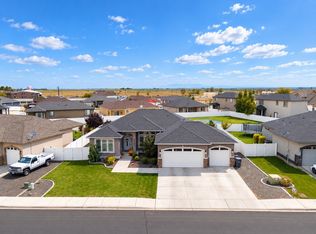

Similar homes
- $379,9003 bd2 ba1.4k sqftSandhill Estates # 2 Major Plat, Othello, WA 99344Active
 MLS ID #2567382, Fabian Fernandez. NWMLS as distributed by MLS GRID
 - $385,0003 bd2 ba1.4k sqft915 E Mt. Adams Street, Othello, WA 99344Active
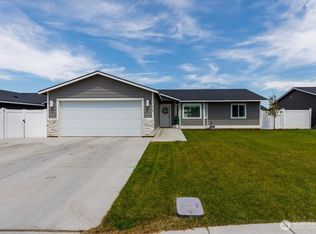 MLS ID #2552022, Brandon Cruz. NWMLS as distributed by MLS GRID
 - $396,0003 bd2 ba1.7k sqftCorrected Roberts Plat, Othello, WA 99344Active
 MLS ID #2566564, Otoniel R Nunez II. NWMLS as distributed by MLS GRID
 - $377,0004 bd2 ba1.6k sqft1115 Rose Pl, Othello, WA 99344For Sale By Owner
 FSBO-Online.com
